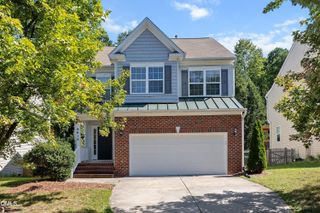
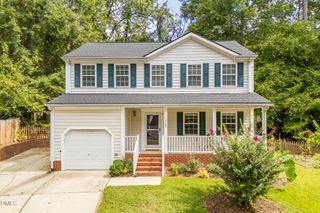
5203 Kemmont Drive, Durham, NC 27713
- 3 beds |
- 3 baths |
- 1,923 sqft
 Single-Family Home
  Built in 2004
  8,276sqft lot
 2 car garage
  $250/sqft
  Listed 5 days ago
Property Description
Welcome to 5203 Kemmont Drive, where bright, inviting spaces and a versatile floor plan make it easy to feel at home. Natural light pours through abundant windows, highlighting the hardwood floors, crisp trim, and comfortable living areas. The spacious family room centers around a cozy fireplace and flows into the dining and kitchen spaces, creating an easy layout for both everyday living and entertaining. The kitchen features granite countertops, stainless steel appliances, generous cabinetry, a huge, walk-in pantry, recessed lighting, and a breakfast bar, plus a sunny breakfast area overlooking the backyard. Upstairs, the spacious primary suite offers a tray ceiling and private bath with dual vanities, while additional bedrooms provide plenty of flexibility. A large bonus room adds even more possibilities for a home office, media room, playroom, fitness space, or guest retreat. Outside, step onto the deck and enjoy a fenced backyard framed by mature trees, with plenty of room for relaxing, entertaining, gardening, or play. A two-car garage with additional storage, dedicated laundry area on second floor with bedrooms, and thoughtful storage throughout add everyday convenience. With its combination of generous living space, abundant natural light, flexible bonus room, outdoor living, and welcoming interiors, this truly move-in ready home is waiting for you!
- Listing Status:
- Active
- Date Added:
- September 17, 2026
- Data Last Updated:
- September 22, 2026 at 6:41AM
- Listing Office:
- Nest Realty of the Triangle : 919-948-6378
- Listing Agent:
- Valerie Troupe : 919-607-6118
- MLS ID:
- 10193375

- General: Private YardFenced Yard
- Style: Traditional
- Parking: DrivewayGarageGarage Door Opener
- Roofing: Architectural Shingle
- General: BrickVinyl SidingTwoCrawlspace
- HOA Amenities: Maintenance Grounds100.0Annually
- Originating MLS: Doorify MLS
- County: Durham
- Zoning: PDRProvidence Ridge/Ph:01/Lt #42 Pl:000155-000003155464
- Fencing: Back YardFencedPrivacyWood
- Water: Public
- Sewer: Public Sewer
- Source: Doorify MLS
This listing courtesy of Valerie Troupe , Nest Realty of the Triangle
Monthly Payment
- Principal & Interest $
- Property Taxes $
- Home Insurance $
- VA Funding Fee $

Location
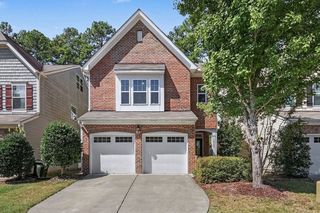
Similar Listings Nearby