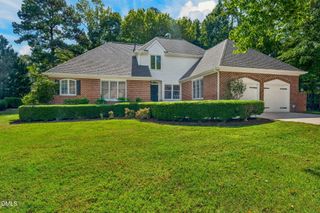
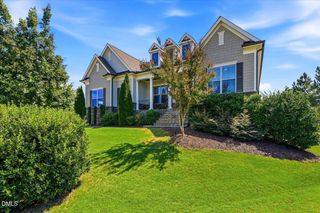
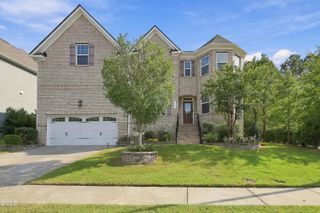
607 Walcott Way, Cary, NC 27519
- 5 beds |
- 4 baths |
- 3,150 sqft
 Single-Family Home
  Built in 2000
  0.5acre lot
 2 car garage
  $376/sqft
  Listed 11 days ago
Property Description
Welcome to this beautifully updated home nestled on a private .5-acre cul-de-sac lot, offering an exceptional backyard retreat with an expansive deck and storage shed. Inside, the open-concept layout creates an easy flow between the kitchen and family room, with hardwood floors throughout the entire first floor, stairs, and second-floor hallway. The updated white kitchen features quartz countertops, while the entire interior has been freshly painted and showcases all-new lighting throughout. The fabulous sunroom provides additional living space with a finished stone floor and is wired for surround sound, making it an inviting space to relax or entertain. The spacious primary suite is a true retreat with a fantastic bedroom and beautifully updated bath. Three additional bedrooms plus a bonus provide plenty of flexibility for bedrooms, guests, an office, or recreation space. The secondary bathrooms have been completely renovated. Outside, enjoy the privacy of the expansive backyard and deck, perfect for entertaining, relaxing, or enjoying the peaceful setting. Located in a wonderful community with amenities including a pool and playground, plus neighborhood walkability. A fantastic combination of space, updates, privacy, and location
- Listing Status:
- Active
- Date Added:
- September 11, 2026
- Data Last Updated:
- September 22, 2026 at 7:39AM
- Listing Office:
- Keller Williams Legacy : 919-439-2105
- Listing Agent:
- Karen Coe : 919-523-6267
- MLS ID:
- 10192150

- General: Rain GuttersShed(s)
- Style: Traditional
- Other Structures: Shed(s)Front PorchDeckPatio
- Parking: AttachedConcreteDrivewayGarage Faces FrontGarageGarage Door Opener
- Roofing: Shingle
- General: Brick VeneerMasonite2Crawlspace
- Road/Access: City Street
- HOA Amenities: ClubhouseManagementPicnic AreaPoolPond Year Round224.0Quarterly
- Golf: CurbsClubhousePlaygroundPool
- Originating MLS: Doorify MLS
- County: Wake
- Zoning: R12Lo550 Prstn Village No Sub Pii Bm1997-471074503311359000 0231215
- View: Neighborhood
- Utilities: Electricity ConnectedNatural Gas ConnectedSewer ConnectedWater Connected
- Water: Public
- Sewer: Public Sewer
- Source: Doorify MLS
This listing courtesy of Karen Coe , Keller Williams Legacy
Monthly Payment
- Principal & Interest $
- Property Taxes $
- Home Insurance $
- VA Funding Fee $

Location
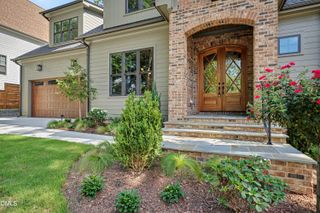
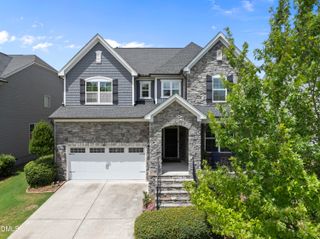
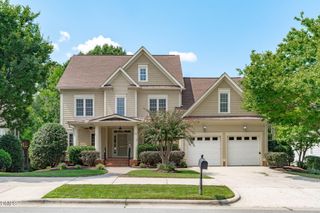
Similar Listings Nearby