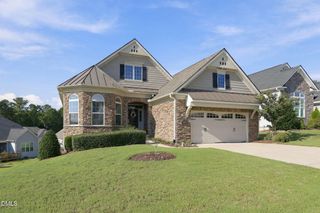
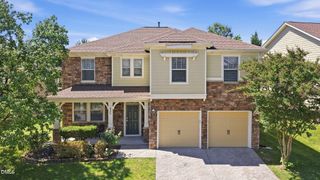
714 Arbor Brook Drive, Cary, NC 27519
- 3 beds |
- 2 baths |
- 2,500 sqft
 Single-Family Home
  Built in 2007
  8,625sqft lot
 2 car garage
  $308/sqft
  Listed 24 days ago
Property Description
Located in Cary's premier 55+ active adult community, you can enjoy indoor/outdoor swimming, full gym, bocce ball, tennis, pickle ball, live concerts, and over 100 clubs. Featuring a Chestnut Garden floor plan with a beautiful sunroom. 3 bedrooms plus a dedicated office, this home offers plenty of space for both everyday living and entertaining. The inviting family room features a cozy fireplace, creating the perfect gathering space. The gourmet kitchen is a chef's dream, complete with a double wall oven, cooktop, and stylish wood hood. The generous primary suite features a luxurious bath with a double vanity, separate shower, and soaking tub. With its desirable floor plan and beautiful features, this home is truly a must-see! As an extra plus - you also have access to the clubhouse and pools at Amberly!
- Listing Status:
- Pending
- Date Added:
- September 1, 2026
- Data Last Updated:
- September 22, 2026 at 12:40PM
- Listing Office:
- Jordan Lee Real Estate : 919-475-2944
- Listing Agent:
- Jane Lee : 919-612-5205
- MLS ID:
- 10189899

- General: Built-in FeaturesCeiling Fan(s)Entrance FoyerHigh CeilingsPantryPrimary DownstairsTray Ceiling(s)Walk-In Closet(s)Separate ShowerBathtub/Shower CombinationWalk-In ShowerSmooth Ceilings
- Appliances: DryerDisposalMicrowaveRefrigeratorWasher
- Laundry: Laundry RoomMain Level
- Flooring: CarpetHardwoodTile
- A/C: Central Air
- Heating: Forced AirHeat Pump
- Fireplace: GasGas LogLiving RoomFireplace ScreenFireplaceFireplaces: 1
- General: Rain Gutters
- Style: RanchTransitional
- Other Structures: PorchPatioCovered
- Parking: ConcreteDrivewayGarage Faces FrontGarageGarage Door Opener
- Roofing: Shingle
- Windows: BlindsScreensSkylight(s)
- General: StoneVinyl Siding1Slab
- HOA Amenities: Basketball CourtBilliard RoomBarbecueClubhouseFitness CenterGame Court ExteriorGame RoomIndoor PoolLandscapingMaintenanceMaintenance GroundsManagementMeeting RoomParkPicnic AreaParty RoomSpa/Hot TubTennis Court(s)Maintenance GroundsStorm Water Maintenance312.0Monthly
- Golf: ClubhouseFitness CenterParkPoolStreet LightsSidewalksTennis Court(s)
- Originating MLS: Doorify MLS
- County: Chatham
- Zoning: PddmajorLot 1480084152
- Utilities: Cable ConnectedElectricity Connected
- Water: Public
- Sewer: Public Sewer
- Source: Doorify MLS
This listing courtesy of Jane Lee , Jordan Lee Real Estate
Monthly Payment
- Principal & Interest $
- Property Taxes $
- Home Insurance $
- VA Funding Fee $

Location
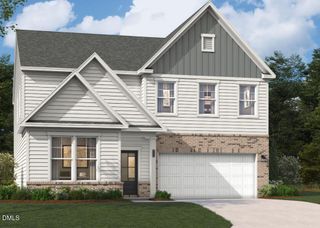
Similar Listings Nearby