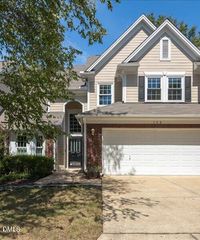
720 Channing Park Circle, Cary, NC 27519
- 4 beds |
- 4 baths |
- 2,226 sqft
 Town Home
  Built in 2020
  2,178sqft lot
 2 car garage
  $245/sqft
  Listed 13 days ago
Property Description
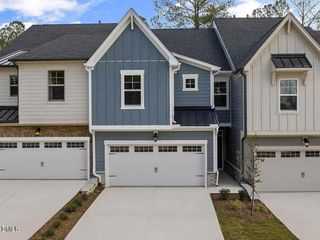
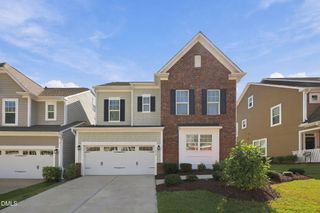
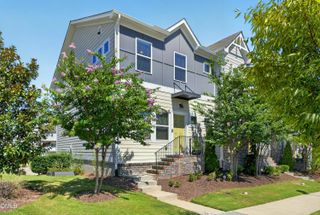
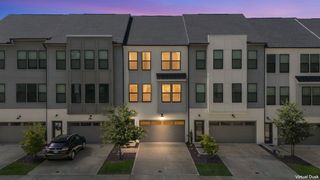
End-unit townhome with abundant natural light, and a screened porch with a gas fireplace make this this three-level Cary townhome stand out! The home combines flexible living space with an open, modern design. The main level located on the second floor centers around a bright white kitchen featuring quartz countertops, stainless steel appliances, gas cooking, two ovens, tile backsplash, and a large island with generous seating. The kitchen opens seamlessly to the dining and living areas, creating an ideal layout for both everyday living and entertaining. Just beyond the main living space, enjoy the screened porch highlighted by a floor-to-ceiling stone gas fireplace—a distinctive extension of the living area with views of the surrounding green space and community pond. On the third floor is the spacious primary suite that offers a tray ceiling, abundant natural light, dual vanities, and a tiled walk-in shower. Two additional bedrooms provide plenty of flexibility for guests, work-from-home space, or hobbies. An attached 2-car garage completes the package. The first floor has a full bathroom and bedroom allowing flex space for guest suite, in-law suite or office. Located in Cary's Channing Park community with convenient access to shopping, dining, recreation, and major routes, 720 Channing Park Circle offers the extra light and privacy of an end unit along with space that's increasingly hard to find in townhome living.
- Listing Status:
- Active
- Date Added:
- September 9, 2026
- Data Last Updated:
- September 22, 2026 at 2:40PM
- Listing Office:
- RE/MAX United : 919-518-8100
- Listing Agent:
- Hayley Walston : 919-526-0130
- MLS ID:
- 10191755

- Style: Traditional
- Other Structures: ScreenedPatio
- Parking: ConcreteParking spaces: 4
- Roofing: Architectural Shingle
- General: Cement SidingStone Veneer3Slab
- Road/Access: Asphalt
- HOA Amenities: LandscapingMaintenanceMaintenance GroundsManagementMaintenance StructurePlaygroundParkingMaintenance GroundsPest ControlRoad MaintenanceStorm Water Maintenance468.0Quarterly
- Golf: PlaygroundSidewalks
- Originating MLS: Doorify MLS
- County: Wake
- Zoning: TRMLO60 CHANNING PARK PH1A BM2019-007300735.01-35-5819-000
- View: Pond
- Water: Public
- Sewer: Public Sewer
- Source: Doorify MLS
- Ownership: Townhouse
This listing courtesy of Hayley Walston , RE/MAX United
Monthly Payment
- Principal & Interest $
- Property Taxes $
- Home Insurance $
- VA Funding Fee $

Location
Similar Listings Nearby
 New - 1 day ago