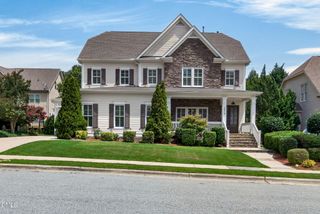
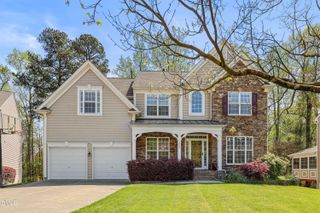
805 Dominion Hill Drive, Cary, NC 27519
- 6 beds |
- 4 baths |
- 4,680 sqft
 Single-Family Home
  Built in 2004
  0.26acre lot
 2 car garage
  $256/sqft
  Listed 27 days ago
Property Description
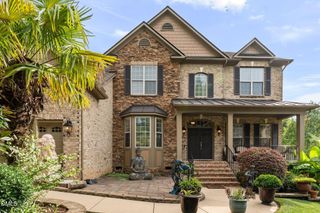
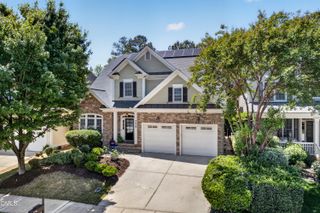
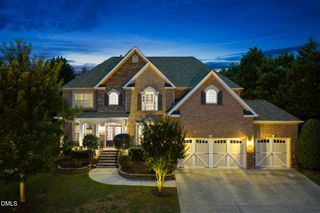
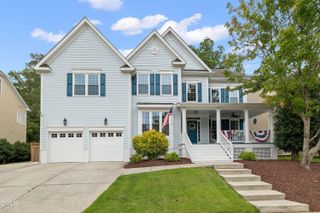
Nestled in the prestigious estate section of Carpenter Village, this exceptionally maintained six bedroom, four bath residence offers timeless elegance, exceptional privacy, and an unbeatable West Cary location. Backing directly to the neighborhood greenway, this secluded retreat combines luxury living with everyday convenience. Designed for both entertaining and comfortable living, the open concept floor plan features a gourmet chef's kitchen that flows seamlessly into the spacious family room, creating the perfect gathering space. A private first floor guest suite and full bath provides ideal accommodations for visitors or multigenerational living. An additional flex room provides the ideal space for a home office or sitting area. Completing the first floor is a formal dining room that brings both sophistication and everyday functionality. Upstairs, the luxurious owner's retreat serves as a peaceful sanctuary complete with access to a stunning double decker porch overlooking the tranquil wooded setting. Spacious secondary bedrooms offer flexibility for family and guests, while the expansive third floor bonus room is perfect for a media room, recreation space, fitness studio, or additional living area. Step outside to enjoy the serenity of your backyard, where mature trees and direct greenway access create a true escape. This home is just a short walk to the neighborhood amenities, local library, and elementary school, offering an unmatched lifestyle in one of West Cary's most sought after communities. Combining luxury finishes, thoughtful design, exceptional maintenance, and an incredible location, this is a rare opportunity to own an estate home in the heart of Carpenter Village.
- Listing Status:
- Pending
- Data Last Updated:
- August 6, 2026 at 5:18AM
- Listing Office:
- Keller Williams Elite Realty : 984-244-5830
- Listing Agent:
- Jeremy Cleveland : 919-412-2272
- MLS ID:
- 10179280
- General: AtticBedroom on Main LevelCeiling Fan(s)ChandelierCrown MoldingCentral VacuumCoffered Ceiling(s)Dual ClosetsGranite CountersHigh CeilingsJetted TubPantryTub ShowerWalk-In Closet(s)Walk-In Shower
- Appliances: Built-In Gas RangeDishwasherDisposalMicrowave
- Laundry: Main LevelLaundry Room
- Basement: Crawl Space
- Flooring: CarpetTileWood
- A/C: Central AirZoned
- Heating: Forced AirGasNone
- Fireplace: Family RoomGasFireplaceFireplaces: 1
- Style: TraditionalTransitional
- Other Structures: Front PorchRear PorchPatioCovered
- Pool: AssociationCommunity
- Parking: Garage Faces FrontGarageGarage Door OpenerWorkshop in GarageParking spaces: 4
- Roofing: Shingle
- General: Brick3Crawlspace
- Road/Access: Paved
- HOA Amenities: PlaygroundPoolTennis Court(s)Trail(s)Maintenance GroundsMonthly
- Originating MLS: AMLSNC_TRIANGLE
- County: Wake
- Zoning: Lo427 Carpenter Village Ph15 Se2 Bm2001-00773074503120702000 0286075
- View: Park/GreenbeltView
- Water: Public
- Sewer: Public Sewer
- Source: AMLSNC_TRIANGLE
This listing courtesy of Jeremy Cleveland , Keller Williams Elite Realty
Monthly Payment
- Principal & Interest $
- Property Taxes $
- Home Insurance $
- VA Funding Fee $