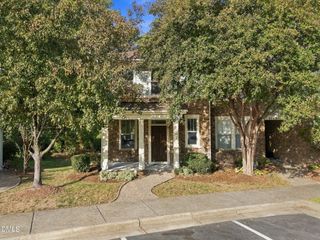
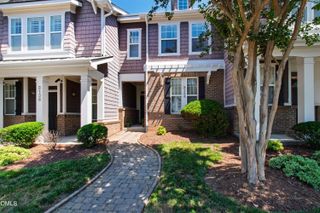
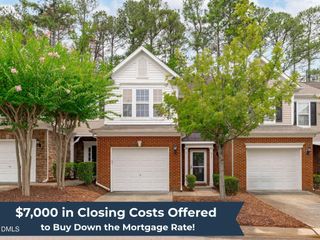
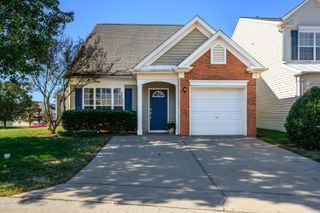
806 Carpenter Glenn Drive, Cary, NC 27519
- 2 beds |
- 3 baths |
- 1,516 sqft
 Town Home
 Built in 2010
 1,742sqft lot
 1 car garage
 $224/sqft
 Listed 1 month ago
Property Description
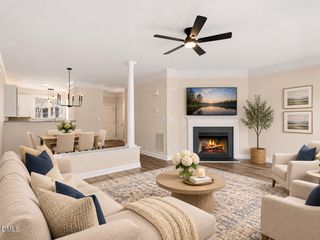
Welcome Home!! This beautifully refreshed and spacious Cary townhome offers an inviting blend of style, comfort, and flexible living spaces. As you enter, the lower-level finished area immediately provides an open space with a fire place. Rich BRAND NEW LVP flooring on the entire first and 2nd floor. FRESH BRAND-NEW interior paint that gives the home a clean and sophisticated feel. The open-concept kitchen is designed for both everyday living and entertaining. The spacious layout allows natural flow between the kitchen and living area. Upstairs, the generous primary suite offers a peaceful retreat with a tray ceiling, large walk-in closet, and private en-suite bath featuring a walk-in shower and a garden tub. One additional spacious bedroom provide flexibility for family, guests, or a dedicated home office. Additional highlights include BRAND NEW AC UNIT, 2 full baths, 1 half baths, a 1-car garage, and thoughtfully designed plan. Ideally located in Cary with convenient access to shopping, dining, entertainment, major highways, and everything this highly desirable Triangle area has to offer. Close to RTP and RDU airport. A MUST SEE!!
- Listing Status:
- Active
- Date Added:
- October 11, 2026
- Data Last Updated:
- November 12, 2026 at 4:39AM
- Listing Office:
- RB Real Estate Agency : 713-376-7483
- Listing Agent:
- Ravi Bheemarao : 919-388-9588
- MLS ID:
- 10197872

- Style: Traditional
- Parking: DrivewayGarageParking spaces: 1
- Roofing: Shingle
- General: Vinyl Siding2Slab
- HOA Amenities: Maintenance GroundsStorm Water Maintenance230.0Monthly
- Originating MLS: Doorify MLS
- County: Wake
- Zoning: RMFPLo73 Camden Park Bm2008-01116073501051219000 0372410
- Fencing: None
- Utilities: Cable AvailableElectricity ConnectedNatural Gas ConnectedPhone AvailableWater Connected
- Water: Public
- Sewer: Public Sewer
- Source: Doorify MLS
- Ownership: Townhouse
This listing courtesy of Ravi Bheemarao , RB Real Estate Agency
Monthly Payment
- Principal & Interest $
- Property Taxes $
- Home Insurance $
- VA Funding Fee $

Location
Similar Listings Nearby
 New - 1 day ago