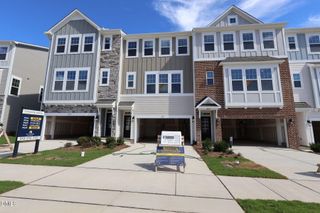
954 Market House Way, Cary, NC 27518
- 3 beds |
- 3 baths |
- 1,937 sqft
 Town Home
 Built in 2023
 3,049sqft lot
 2 car garage
 $282/sqft
 Listed 7 days ago
Property Description
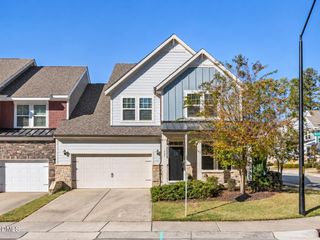
Nestled at the end of a quiet cul-de-sac in the desirable Corbinton at Kildaire Farms community of Cary, this beautifully appointed Craftsman-style duplex offers exceptional privacy with serene front and rear surroundings. Thoughtfully designed for comfort and convenience, the home features a first-floor owner's suite along with a secondary bedroom and accessible full bath on the main level. Upstairs, you'll find a spacious third bedroom, full bath, and versatile loft area perfect for guests, a home office, or additional living space. The gourmet kitchen is a true centerpiece, showcasing granite countertops, tile backsplash, stainless steel vented hood, 5-burner gas cooktop, and stylish pendant lighting over the island -- ideal for both entertaining and everyday living. The open-concept family room is filled with natural light from extra windows and features a cozy fireplace, creating a warm and inviting gathering space. Elegant open wood stairs add architectural charm and sophistication throughout the home. Relax year-round on the screened rear porch overlooking the private backyard setting. The luxurious owner's bath features a double vanity, frameless zero-entry shower, and an oversized walk-in closet. Combining elegant finishes, functional design, and an unbeatable Cary location, this home offers low-maintenance living at its finest.
- Listing Status:
- Active
- Date Added:
- November 5, 2026
- Data Last Updated:
- November 12, 2026 at 2:41PM
- Listing Office:
- Coldwell Banker HPW : 919-960-6352
- Listing Agent:
- Marion F Gatling : 919-302-1159
- MLS ID:
- 10202059

- General: Rain Gutters
- Style: Craftsman
- Other Structures: EnclosedScreenedPatio
- Parking: AttachedDrivewayGarage Faces FrontGarageGarage Door OpenerParking spaces: 4
- Roofing: MetalMixedShingle
- Windows: BlindsDrapes
- General: Board & Batten SidingFiber CementStoneVertical Siding1Slab
- Road/Access: City Street
- HOA Amenities: Maintenance Grounds312.0Monthly
- Golf: Suburban
- Originating MLS: Doorify MLS
- County: Wake
- Zoning: TRCULo39 Corbinton At Kildaire Farm Ph3 Bm2022-01286076001373151000 0497675
- Utilities: Cable ConnectedElectricity ConnectedNatural Gas ConnectedWater Connected
- Water: Public
- Sewer: Public Sewer
- Source: Doorify MLS
- Ownership: Townhouse
This listing courtesy of Marion F Gatling , Coldwell Banker HPW
Monthly Payment
- Principal & Interest $
- Property Taxes $
- Home Insurance $
- VA Funding Fee $

Location
Similar Listings Nearby
 New - 2 days ago