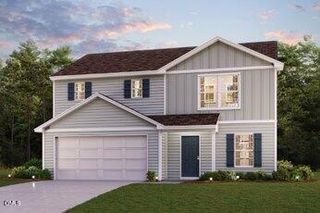
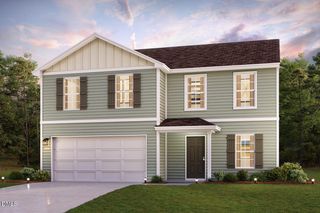
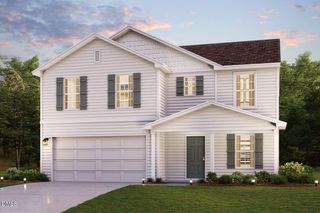
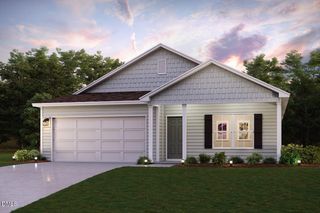
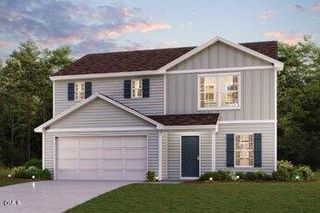
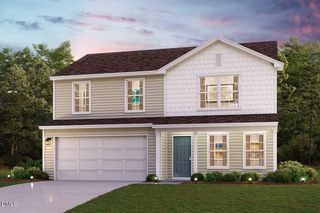
9440 Harrison Street, Castalia, NC 27816
- 4 beds |
- 3 baths |
- 2,014 sqft
 Single-Family Home
  Built in 2026
  0.9acre lot
 2 car garage
  $139/sqft
  Listed 2 months ago
Property Description
The stylish Essex Plan this is a 2-story gem offers a spacious open layout perfect for entertaining and everyday living. The inviting kitchen features elegant cabinetry, granite countertops and stainless steel appliances, including a range with a microwave hood and a modern dishwasher. The main floor also includes a versatile flex room and a chic half bathroom for guests.Upstairs, unwind in the tranquil primary suite with a en-suite bathroom and a generous walk-in closet. Three additional bedrooms with walk-in closets share a full bathroom. A cozy loft and a convenient walk-in laundry room enhance functionality. Energy-efficient Low-E windows and a one-year limited home warranty complete this exceptional home. ''
- Listing Status:
- Active
- Data Last Updated:
- May 28, 2026 at 1:19PM
- Listing Office:
- WJH Brokerage NC LLC : 704-494-0995
- Listing Agent:
- Susan Ruybal Thompson : 704-999-1457
- MLS ID:
- 10153083
- General: None
- Style: Traditional
- Other Structures: Front PorchPatio
- Pool: None
- Parking: AttachedConcreteDrivewayGarage Faces FrontGarage
- Roofing: CompositionShingle
- Windows: Double Pane Windows
- General: Vinyl Siding2Slab
- HOA Amenities: Other
- Originating MLS: AMLSNC_TRIANGLE
- County: Nash
- Zoning: 0.90 AC9LW BOBBITT FARMSS1AC9LW BOBBITT FARMSS1358345
- View: None
- Fencing: None
- Water: Public
- Sewer: Septic Tank
- Source: AMLSNC_TRIANGLE
This listing courtesy of Susan Ruybal Thompson , WJH Brokerage NC LLC
Monthly Payment
- Principal & Interest $
- Property Taxes $
- Home Insurance $
- VA Funding Fee $