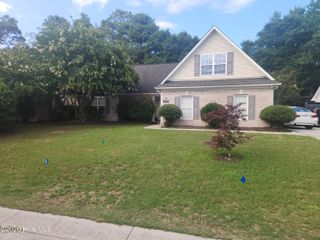
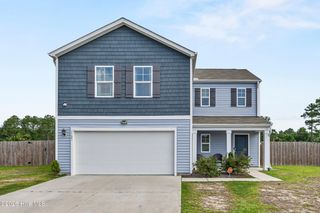
1026 Pampas Grass Drive Lot 329, Castle Hayne, NC 28429
- 4 beds |
- 3 baths |
- 2,203 sqft
 Single-Family Home
  Built in 2026
  9,148sqft lot
 3 car garage
  $194/sqft
  Listed 1 month ago
Property Description
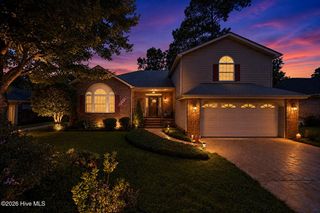
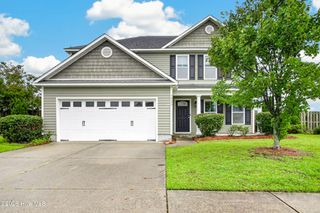
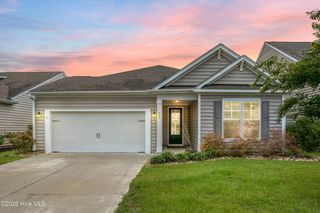
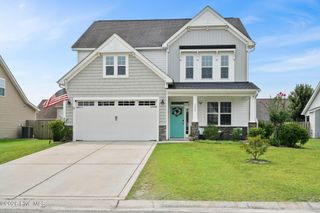
New home in Castle Hayne, NC. The Manning is an amazing two story, 4-bedroom 2.5 bath home, featuring an open-concept living area that leads to a kitchen equipped with Granite countertops, Stainless Steel Appliances, including a smooth-top electric range, microwave, and dishwasher. As you enter, you'll find an inviting entryway with a half bath. The first floor Primary Bedroom, off the living area, offers a private ensuite bathroom. The 2nd Floor offers 3 more spacious bedrooms that share a full bathroom that features double sinks. The 2nd floor living room rounds out this amazing home. Home Is Connected® Smart Home Technology is included in your new home and comes with an industry-leading suite of smart home products including a 7'' touchscreen interface, video doorbell, front door light, z-wave t-stat, & door lock all controlled by included Alexa Pop and smartphone app with voice! Photos are of similar home for illustrative purposes, actual home colors and features will vary.
- Listing Status:
- Pending
- Date Added:
- July 9, 2026
- Data Last Updated:
- August 12, 2026 at 2:17PM
- Listing Office:
- D.R. Horton, Inc : 910-742-7946
- MLS ID:
- 100587570

- General: Master DownstairsWalk-in Closet(s)Entrance FoyerSolid SurfaceKitchen IslandPantryWalk-in ShowerWalk-In Closet(s)
- Master Bedroom: Primary Living Area
- Appliances: Electric OvenBuilt-In MicrowaveSelf Cleaning OvenRangeDisposalDishwasher
- Laundry: Dryer HookupWasher HookupLaundry Room
- Basement: None
- Flooring: LVT/LVPCarpetVinyl
- A/C: Central AirZoned
- Heating: ElectricHeat PumpZonedElectric
- Eco/Green Feature: LightingThermostatLED Lighting
- General: Cluster Mailboxes
- Style: Patio
- Other Structures: PorchPatioCovered
- Pool: See Remarks
- Parking: Garage Faces FrontConcreteGarage Door OpenerPavedParking spaces: 3
- Roofing: Architectural Shingle
- Windows: Thermal Windows
- General: Vinyl SidingWood FrameTwoSlab
- Road/Access: Private RoadPavedSee Remarks
- HOA Amenities: Basketball CourtBilliard RoomClubhouseCommunity PoolFitness CenterMaintenance Common AreasManagementPickleballPlaygroundStreet LightsTennis Court(s)Trash1260.0Annually
- Originating MLS: Hive MLS
- School District: New Hanover
- County: New Hanover
- Zoning: R-15LOT 329 PH 2C SIDBURY STATIONR01900-002-415-000
- View: None
- Fencing: None
- Utilities: Sewer AvailableWater Available
- Water: Public
- Sewer: Municipal SewerCape Fear Public Utility Authority
- Source: Hive MLS
This listing courtesy of D.R. Horton, Inc
Monthly Payment
- Principal & Interest $
- Property Taxes $
- Home Insurance $
- VA Funding Fee $