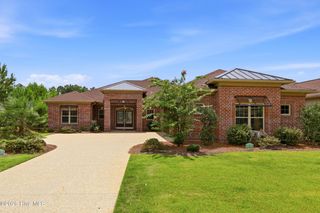
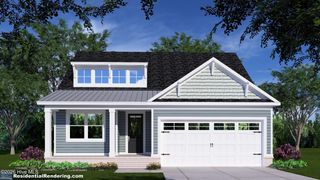
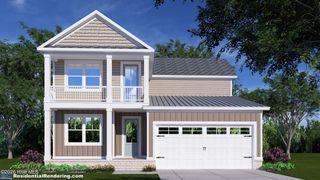
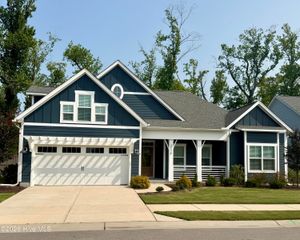
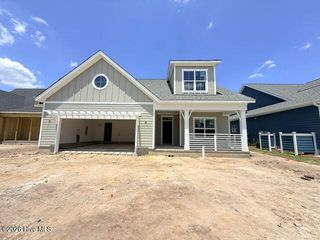
1205 Rockhill Road, Castle Hayne, NC 28429
- 4 beds |
- 4 baths |
- 2,673 sqft
 Single-Family Home
  Built in 2026
  6,534sqft lot
 2 car garage
  $258/sqft
  Listed 3 months ago
Property Description
The Causeway by Kent Homes is now complete and move-in ready in Sunset Reach, a private gated riverfront community just 10 minutes from downtown Wilmington by boat or car. Designed for easy coastal living, this well-planned home offers an inviting layout centered around a spacious great room with a gas fireplace and custom built-ins, flowing seamlessly into the kitchen, dining area, and screened loggia for everyday comfort and effortless entertaining. The kitchen blends style and function with a large island, quartz countertops, 36-inch gas cooktop, under-cabinet hood, built-in wall oven and microwave, and a generous walk-in pantry. Tucked privately at the rear of the home, the primary suite offers a peaceful retreat with a dual vanity, walk-in tiled shower, and spacious walk-in closet. Two additional first-floor bedrooms with full baths, along with a dedicated study, provide flexibility for guests, work, or hobbies. Upstairs, a bonus room with a full bath and walk-in closet creates even more space for visitors, movie nights, or a private getaway. Nearly 300 square feet of floored walk-in storage adds practical convenience, while engineered wood floors throughout the main living areas and study, a tankless gas water heater, and quality finishes enhance the home's comfort and function. Outdoor living is just as inviting, with a 325-square-foot screened loggia featuring decorative stamped concrete and overlooking the patio and beautifully landscaped backyard. Life at Sunset Reach offers walking and biking trails, pickleball, kayak access on the 12-acre lake, a riverfront marina with boat slips available for purchase, and future planned amenities including a pool and clubhouse overlooking the lake. Ideally located 25 minutes from Wrightsville Beach, this move-in ready home offers a relaxed waterfront lifestyle with convenient access to downtown Wilmington, area beaches, dining, and shopping.
- Listing Status:
- Active
- Date Added:
- April 20, 2026
- Data Last Updated:
- August 12, 2026 at 2:17PM
- Listing Office:
- Coldwell Banker Sea Coast Advantage : 910-799-3435
- MLS ID:
- 100568341

- General: Irrigation SystemCluster Mailboxes
- Other Structures: PorchScreenedCovered
- Parking: Garage Faces FrontConcreteGarage Door OpenerParking spaces: 2
- Roofing: Architectural Shingle
- General: Fiber CementWood FrameOne and One HalfRaisedSlab
- Road/Access: Private RoadMaintainedPavedSee Remarks
- HOA Amenities: Waterfront CommunityClubhouseCommunity PoolExercise CourseGatedJogging PathMaintenance Common AreasMaintenance RoadsManagementMarinaPickleballSidewalksTrail(s)TrashSee RemarksPrivate Golf Carts Allowed2400.0Annually
- Originating MLS: Hive MLS
- School District: New Hanover
- County: New Hanover
- Zoning: R-15LOT 40R PH 1 SUNSET REACH REVR02400-002-525-000
- View: None
- Fencing: None
- Utilities: Natural Gas ConnectedSewer ConnectedWater Connected
- Water: Public
- Sewer: Municipal SewerCape Fear Public Utility Authority
- Source: Hive MLS
This listing courtesy of Coldwell Banker Sea Coast Advantage
Monthly Payment
- Principal & Interest $
- Property Taxes $
- Home Insurance $
- VA Funding Fee $


 New - 2 days ago