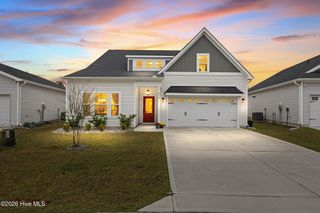
1444 Timothy Grass Lane Lot 510, Castle Hayne, NC 28429
- 5 beds |
- 4 baths |
- 2,721 sqft
 Single-Family Home
 Built in 2026
 10,019sqft lot
 2 car garage
 $177/sqft
 Listed 10 days ago
Property Description
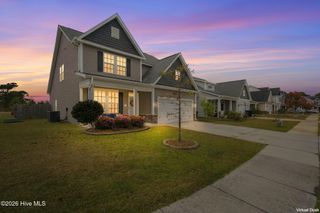
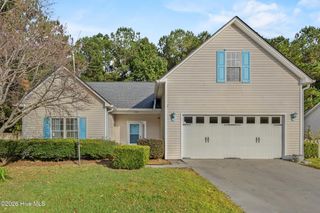
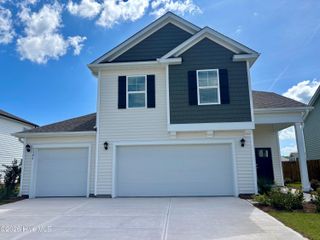
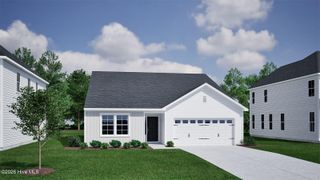
Welcome home to the Ellle by D.R. Horton. This spacious two-story design offers 5 bedrooms, 3.5 baths, a primary downstairs and a 2-car garage! Designed with both everyday living and flexibility in mind, the main level features a first-floor primary suite with a private bath and walk-in closet, along with an open-concept kitchen, dining and living area that creates an inviting space for gathering and entertaining. The kitchen is centered around a large island and includes a pantry for additional storage. A flexible room near the foyer provides even more space to personalize for your lifestyle. Located in Sidbury Station, residents can enjoy an impressive collection of community amenities, including a large resort-style pool, multi-court complex, fitness center, and walking trails throughout the community. Whether you are spending the afternoon poolside, staying active at the fitness center and courts, or enjoying a walk through the neighborhood, Sidbury Station offers amenities designed for an active lifestyle. Estimated November completion!
- Listing Status:
- Active
- Date Added:
- November 1, 2026
- Data Last Updated:
- November 12, 2026 at 3:15AM
- Listing Office:
- D.R. Horton, Inc : 910-742-7946
- MLS ID:
- 100613787

- General: Cluster MailboxesThermal Doors
- Other Structures: PorchFront PorchPatioCovered
- Parking: Garage Faces FrontAttachedConcreteGarage Door OpenerOff StreetPavedParking spaces: 2
- Roofing: Architectural Shingle
- Windows: Thermal Windows
- General: Vinyl SidingWood FrameTwoSlab
- Road/Access: Private RoadPavedSee Remarks
- HOA Amenities: Basketball CourtBilliard RoomClubhouseCommunity PoolFitness CenterMaintenance Common AreasMaintenance GroundsManagementPickleballPlaygroundSidewalksStreet LightsTennis Court(s)Trash1260.0Annually
- Originating MLS: Hive MLS
- School District: New Hanover
- County: New Hanover
- Zoning: R15LOT 510 PH 3A SIDBURY STATIONR01900-002-546-000
- View: Pond
- Fencing: None
- Utilities: Sewer AvailableWater Available
- Water: Public
- Sewer: Municipal Sewer
- Source: Hive MLS
This listing courtesy of D.R. Horton, Inc
Monthly Payment
- Principal & Interest $
- Property Taxes $
- Home Insurance $
- VA Funding Fee $

 New - 1 day ago