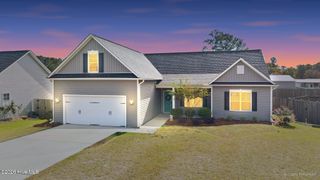
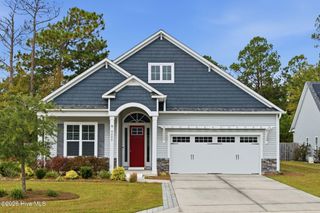
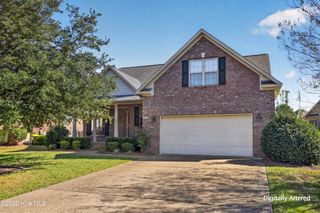
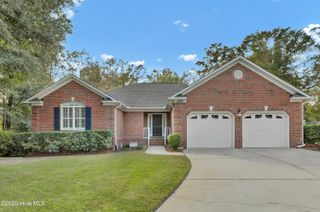
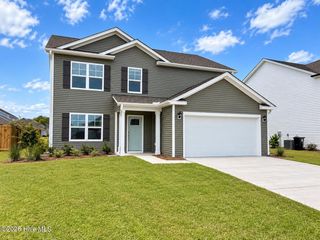
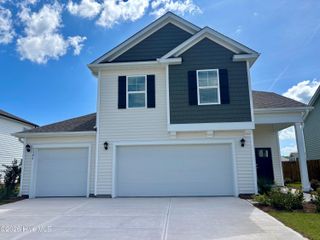
4318 Parsons Mill Drive, Castle Hayne, NC 28429
- 4 beds |
- 3 baths |
- 2,306 sqft
 Single-Family Home
 Built in 2024
 6,534sqft lot
 2 car garage
 $186/sqft
 Listed 1 day ago
Property Description
Thoughtful upgrades, inviting outdoor spaces, and everyday convenience come together in this beautifully appointed Gwinnett floor plan in Parsons Mill Farms. Featuring four bright bedrooms, three full bathrooms, a spacious screened porch, and a two-car garage, this home offers room to spread out and details that make daily living easier. The seller has enhanced the home with custom window shades, decorative millwork, upgraded lighting, built-in storage in one of the primary suite's two walk-in closets, new Nest thermostats, and whole-house surge protection. Granite countertops, a walk-in pantry, and a built-in drop zone blend style with practical organization, while ceiling fans throughout add comfort. The primary suite features two walk-in closets and a tiled walk-in shower with an alcove. Elevated-height vanities and comfort-height toilets add thoughtful touches, and a floored walk-in attic provides convenient storage. Enjoy morning coffee or unwind on the large screened porch overlooking the privacy-fenced backyard. The seller has also maintained a termite bond and HVAC service plan for added peace of mind. See the features sheet for the complete list of updates and upgrades. Beyond your doorstep, enjoy the community pool or walk to Northern Regional Park for pickleball, walking trails, disc golf, a playground, and more. The new Northchase Library is a quick drive away, along with nearby shopping, dining, and Cape Fear Community College's North Campus. Convenient access to area beaches, Wilmington International Airport, and historic downtown Wilmington puts coastal adventures, travel, and riverfront evenings within reach. With its thoughtful finishes and convenient location, this home makes it easy to enjoy more of what you love. Lender incentive towards closing costs available with preferred lender. Subject to approval and final loan amount.
- Listing Status:
- Active
- Date Added:
- November 11, 2026
- Data Last Updated:
- November 12, 2026 at 3:15AM
- Listing Office:
- Berkshire Hathaway HomeServices Carolina Premier Properties : 910-256-0021
- MLS ID:
- 100615784

- General: Cluster Mailboxes
- Other Structures: PorchRear PorchScreenedCovered
- Parking: Garage Faces FrontConcreteGarage Door OpenerOff StreetOn SiteGarageParking spaces: 4
- Roofing: Architectural Shingle
- Windows: Thermal Windows
- General: Vinyl SidingWood FrameOne and One HalfSlab
- Road/Access: Private RoadMaintainedPavedSee Remarks
- HOA Amenities: ClubhouseCommunity PoolMaintenance Common AreasMaintenance RoadsManagementMeeting RoomSidewalksStreet LightsPrivate Golf Carts AllowedRecreation NearbyShopping Nearby1020.0Annually
- Originating MLS: Hive MLS
- School District: New Hanover
- County: New Hanover
- Zoning: R-10LOT 275; PH 6 PARSONS MILLR01800-007-467-000
- View: None
- Fencing: PrivacyBack YardWoodFenced
- Utilities: Cable AvailableSewer AvailableSewer ConnectedWater AvailableWater ConnectedCable High SpeedFiber Optic
- Water: Public
- Sewer: Municipal SewerCape Fear Public Utility Authority
- Source: Hive MLS
This listing courtesy of Berkshire Hathaway HomeServices Carolina Premier Properties
Monthly Payment
- Principal & Interest $
- Property Taxes $
- Home Insurance $
- VA Funding Fee $