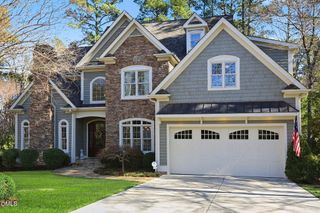
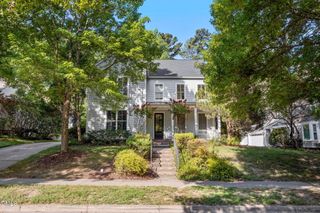
10004 Sandcreek Court, Chapel Hill, NC 27517
- 4 beds |
- 4 baths |
- 3,735 sqft
 Single-Family Home
  Built in 2013
  1.18acre lot
 2 car garage
  $335/sqft
  Listed 5 months ago
Property Description
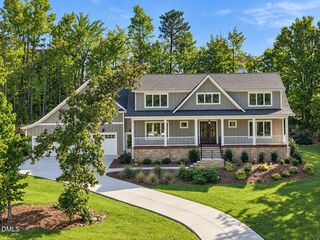
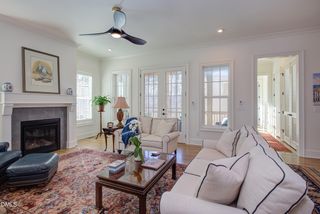
COME SEE the gorgeous new granite counters in this 3735 square foot energy efficient home in GOVERNORS FOREST, with solar panels and a current monthly electric bill less than $50.00. This four bedroom home offers single level living in a well-designed Craftsman gem with an additional bedroom, bath, and bonus room upstairs. An open floor plan, a kitchen to please any cook, wood floors, tasteful moldings, a three season screened porch with EZE Breeze shades, and abundant attic storage are just a few of the attractive features. Sited on an acre lot on a quiet cul-de-sac, with carefully selected plantings of trees, shrubs, and flowers, this property provides a peaceful reteat. The Home Owners Association offers amenities that include a swimming pool, tennis & pickle ball courts, and a playground for the younger set. Conveniently located to all places in the Research Triangle including UNC, Duke, RDU, and Jordan Lake, this property has the location, style, and amenities of a true gem.
- Listing Status:
- Active
- Date Added:
- April 11, 2026
- Data Last Updated:
- September 22, 2026 at 7:42PM
- Listing Office:
- Coldwell Banker Advantage : 919-967-6363
- Listing Agent:
- Gwendolyn Lamb : 919-260-2940
- MLS ID:
- 10159341

- General: GardenPrivate YardRain Gutters
- Style: Craftsman
- Other Structures: Front PorchDeckScreened
- Parking: AttachedConcreteDrivewayGarage Faces SideGarage Door OpenerPavedStorageParking spaces: 3
- Roofing: FiberglassShingle
- Windows: DrapesDouble Pane Windows
- General: HardiPlank TypeStone1BlockCrawlspace
- Road/Access: City Street
- HOA Amenities: Maintenance GroundsPoolTennis Court(s)Maintenance Grounds655.0Semi-Annually
- Golf: PlaygroundPoolTennis Court(s)
- Originating MLS: Doorify MLS
- County: Chatham
- Zoning: R-1O1-23-2AA-2910077819
- View: GardenNeighborhoodTrees/Woods
- Fencing: None
- Utilities: Cable AvailableCable ConnectedElectricity AvailableElectricity ConnectedNatural Gas AvailableSewer ConnectedWater AvailableWater Connected
- Water: Public
- Sewer: Public Sewer
- Source: Doorify MLS
This listing courtesy of Gwendolyn Lamb , Coldwell Banker Advantage
Monthly Payment
- Principal & Interest $
- Property Taxes $
- Home Insurance $
- VA Funding Fee $

Location
Similar Listings Nearby