60126 Davie, Chapel Hill, NC 27517
- 3 beds |
- 4 baths |
- 3,550 sqft
 Single-Family Home
  Built in 1991
  0.3acre lot
 2 car garage
  $303/sqft
  Listed 5 days ago
Property Description
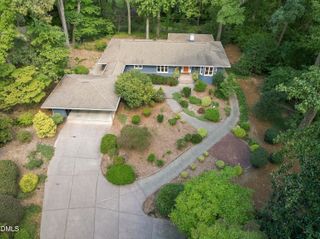
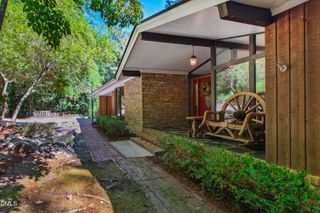
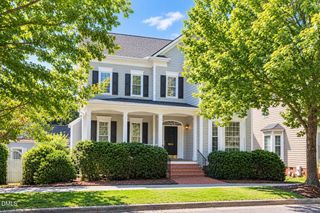
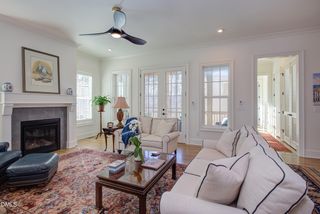
Governors Club has long been known for its quality-built homes. 60126 Davie is no exception, but what truly sets this home apart is its exceptional location—the rare combination of unobstructed views of the pristine 12th green, the close proximity to the front entrance, and an easy walk to the pool and clubhouse. It offers the very best of Governors Club just steps from your door! The home itself boasts thoughtful updates include refinished hardwoods. The family room features an entire wall of floor-to-ceiling windows creating a seamless connection between the home and its beautiful golf course views. A new multi-level TimberTech deck, accessible from the dining room, family room, and main-level primary suite extends the living space outdoors and takes full advantage of the views. The updated kitchen with quartzite countertops, instahot dispenser, and French blue cabinetry extends outdoors with a new built in gas grilling station, complete with granite tops and cabinetry, on the deck. The main level is completed by a private office with built-in cabinetry. Upstairs you will find a spacious bonus room, two additional bedrooms, each with exquisite views of the course and a private bath. The larger of the two functions as a second primary suite. And to round out this exceptional package, the next owner will enjoy the new roof with new chimney cap and metal valleys, new gutters and downspouts with gutter guards (2022), tankless water heater (2022), downstairs AC system and ductwork (2022), upstairs HVAC zoning system (2022), new kitchen Instahot dispenser (2022), crawl space renovation with vapor barrier and dehumidifier (2022), TimberTech deck with built-in gas grilling station (2022), epoxy-finished garage with cabinetry and slat wall (2022), new belt drive garage door opener system and remotes (2023), new TimberTech Deck and gas grilling station (2023), additional outside hose bib, UltraView window screens (2022), new screen doors for rear deck (2023), new carpet (2022), new recess lighting/dimmers/fan speed switches (2023), It's ALL been done- all you have to do is simply enjoy this rare Governors Club package!
- Listing Status:
- Active
- Date Added:
- September 17, 2026
- Data Last Updated:
- September 22, 2026 at 1:40PM
- Listing Office:
- Nest Realty of the Triangle : 919-493-8383
- Listing Agent:
- Michele Wright : 919-672-5686
- MLS ID:
- 10193397

- General: Built-in BarbecueBarbecueGas GrillOutdoor GrillOutdoor KitchenRain GuttersOutdoor Kitchen
- Style: Transitional
- Other Structures: Outdoor KitchenDeck
- Parking: AttachedDrivewayGarageGarage Door Opener
- Roofing: Shingle
- Windows: Skylight(s)
- General: BrickBrick VeneerStone VeneerSynthetic StuccoWood Siding1Crawlspace
- HOA Amenities: Maintenance GroundsSecurityRoad MaintenanceStorm Water Maintenance3952.0Annually
- Golf: CurbsGolfSuburban
- Originating MLS: Doorify MLS
- County: Chatham
- Zoning: R-1N2-81-2160065910
- View: Golf CourseTrees/Woods
- Water: Public
- Sewer: Community Sewer
- Source: Doorify MLS
This listing courtesy of Michele Wright , Nest Realty of the Triangle
Monthly Payment
- Principal & Interest $
- Property Taxes $
- Home Insurance $
- VA Funding Fee $

Location
Similar Listings Nearby