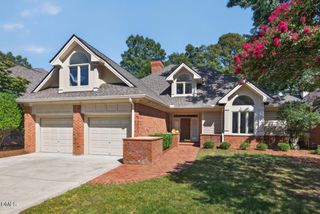
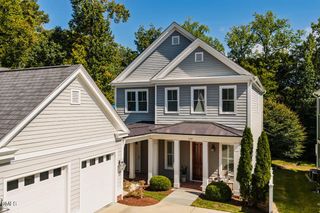
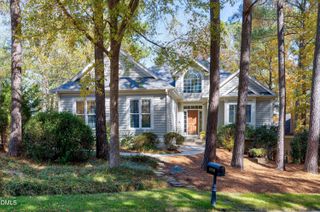
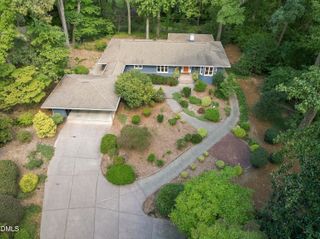
803 Highgrove Drive, Chapel Hill, NC 27516
- 4 beds |
- 3 baths |
- 2,972 sqft
 Single-Family Home
  Built in 1998
  5,663sqft lot
 2 car garage
  $303/sqft
  Listed 27 days ago
Property Description
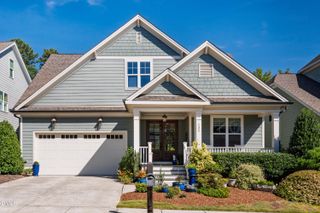
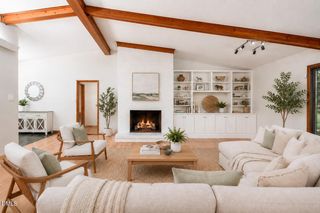
Light, charm & location—this Southern Village home has it all! This inviting home offers a wonderful blend of character & everyday livability. The main level welcomes you with arched openings, extensive millwork, convenient office & formal dining room with trey ceiling & bay window. The sunny kitchen features granite countertops, tile backsplash, island & expansive breakfast area, while the adjacent family room is designed for gathering, with gas-log fireplace, built-in shelving, plantation shutters, a wall of cabinetry for exceptional storage & abundant southeast-facing windows that fill the space with natural light. Outdoors, choose your favorite spot—the rocking-chair front porch, rear deck just off the kitchen, or covered patio just outside the finished lower-level bonus room. Recent 2023 improvements include replacement of the windows, roof + newer Samsung washer & dryer. And the best part? Southern Village puts shops, recreation, gym & school within minutes of your door. Come see why life is especially good on Highgrove!
- Listing Status:
- Active
- Date Added:
- August 27, 2026
- Data Last Updated:
- September 22, 2026 at 1:40PM
- Listing Office:
- Keller Williams Central : 336-227-4433
- Listing Agent:
- Judy Weinstock : 919-270-1238
- MLS ID:
- 10188817

- General: Rain Gutters
- Style: Transitional
- Other Structures: PorchFront PorchDeckPatioCovered
- Parking: AttachedDrivewayGarage
- Roofing: Shingle
- General: Fiber Cement2Crawlspace
- Road/Access: Paved
- HOA Amenities: Basketball CourtClubhouseDog ParkExercise CourseJogging PathMaintenance GroundsParkPlaygroundPoolRecreation FacilitiesTennis Court(s)Trail(s)Maintenance Grounds550.0Annually
- Golf: Curbs
- Originating MLS: Doorify MLS
- County: Orange
- Zoning: R-5-CZD#512 Ph 1B Highgrove At South- Ern Village P81/1099777974225
- View: Neighborhood
- Utilities: Cable ConnectedElectricity ConnectedNatural Gas ConnectedUnderground UtilitiesWater Connected
- Water: Public
- Sewer: Public Sewer
- Source: Doorify MLS
This listing courtesy of Judy Weinstock , Keller Williams Central
Monthly Payment
- Principal & Interest $
- Property Taxes $
- Home Insurance $
- VA Funding Fee $

Location
Similar Listings Nearby