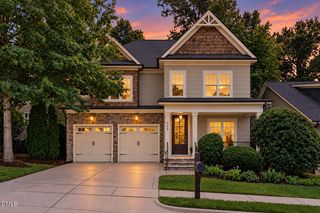
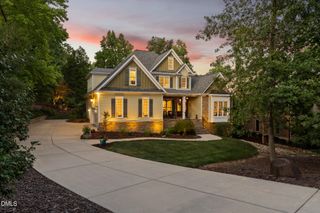
81008 Alexander, Chapel Hill, NC 27517
- 3 beds |
- 3 baths |
- 3,134 sqft
 Single-Family Home
  Built in 1997
  10,454sqft lot
 2 car garage
  $235/sqft
  Listed 8 days ago
Property Description
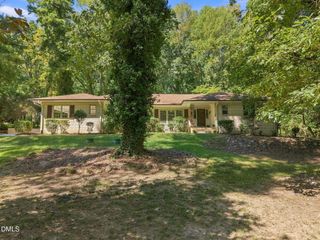
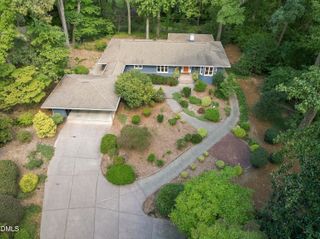
Welcome to your private sanctuary in Governors Club where modern comfort meets natural beauty in one of the area's most sought-after gated communities (24-hour security). This stunning custom home nestled amongst trees offers the perfect haven for those seeking privacy, tranquility and natural beauty. Step inside this lovely home where you're greeted with soaring ceilings and a wall of windows which allows for an abundance of natural light to flow throughout the main floor. The heart of the home centers around the spacious gathering room with custom built-ins surrounding the gas log FP. The kitchen seamlessly flows into the dining area in this open floor plan. The large deck was constructed with composite materials ('Trex'') for low maintenance. Friends will enjoy the huge rec room with kitchenette / wet bar as well as a living area ideal for big screen viewing. Guests can meander out to the 3-season enclosed / screened porch with EZE Breeze windows. Multiple desks and bookcases will easily fit into the oversized office. Enjoy the outdoor serenity via stone paths and a paver patio ideal for grilling and a fire pit. Gutter guards keep water flowing where it should go! There's ample walk-in storage as well as additional shelving surrounding the drop-zone in the laundry area. This meticulously maintained home has easy access to paved lake trails. Low Chatham County taxes - No city taxes! Enjoy the award winning 27-hole Jack Nicklaus golf course, fitness center, swimming, tennis and dining that are part of this gorgeous community (separate membership). Kitchen refrigerator included. Welcome home!
- Listing Status:
- Active
- Date Added:
- September 14, 2026
- Data Last Updated:
- September 22, 2026 at 12:40PM
- Listing Office:
- Long & Foster Real Estate INC/Cary : 919-859-0800
- Listing Agent:
- Kim Dennis : 919-417-7444
- MLS ID:
- 10192630

- General: Rain Gutters
- Style: Transitional
- Other Structures: EnclosedDeckRear PorchScreenedPatioCovered
- Parking: ConcreteGarage Faces SideGarage
- Roofing: Shingle
- General: Cedar2Concrete Perimeter
- Road/Access: Paved
- HOA Amenities: Dog ParkJogging PathManagementPond Year RoundTrail(s)Road MaintenanceStorm Water Maintenance3957.0Annually
- Golf: ClubhouseFitness CenterGatedGolfLakePlaygroundPoolStreet Lights
- Originating MLS: Doorify MLS
- County: Chatham
- Zoning: R-1N2-81-2830067459
- Utilities: Natural Gas Connected
- Water: Public
- Sewer: Public SewerCommunity Sewer
- Source: Doorify MLS
This listing courtesy of Kim Dennis , Long & Foster Real Estate INC/Cary
Monthly Payment
- Principal & Interest $
- Property Taxes $
- Home Insurance $
- VA Funding Fee $

Location
Similar Listings Nearby