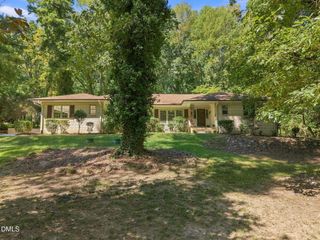
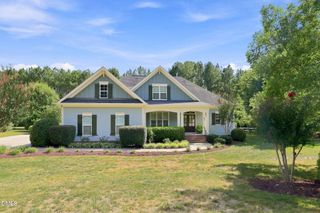
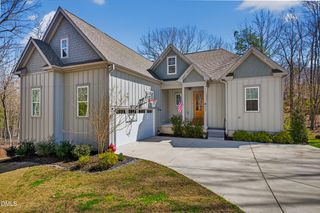
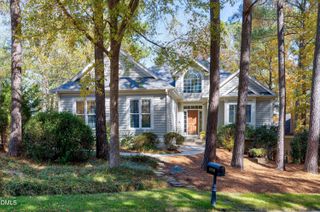
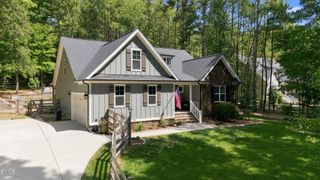
343 Dark Forest Drive, Chapel Hill, NC 27516
- 3 beds |
- 3 baths |
- 2,907 sqft
 Single-Family Home
  Built in 2012
  6,970sqft lot
 2 car garage
  $258/sqft
  Listed 17 days ago
Property Description
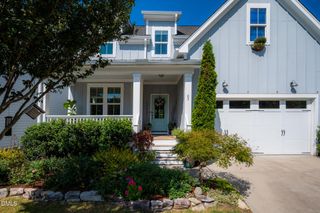
Over $30K in fresh updates, including NEW CARPET, FRESH INTERIOR PAINT & NEW QUARTZ COUNTERTOPS! Wooded privacy, trailside living, and central location are just some of the perks of this lovely, green-certified Homes By Dickerson "Jacob" MOVE-IN READY plan, featuring a SEALED & CONDITIONED CRAWL SPACE and LOW-MAINTENANCE FIBER CEMENT SIDING.. The main level features a private study plus an inviting open dining area and family room anchored by a stunning stone fireplace. The well-appointed kitchen boasts stainless appliances, including a 40" gas double-oven range, custom cabinetry, reverse osmosis water filtration system, built-in desk/lockers, and NEW QUARTZ COUNTERTOPS. Beautiful 3.25" hardwood floors and a screened porch add warmth and functionality, while a Tesla Wall Connector in the 2-car garage is an added convenience. Upstairs, the spacious primary suite features TWO WALK-IN CLOSETS and a spa-like bathroom with double sinks, rain shower and soaking tub. Two additional bedrooms and a SPACIOUS BONUS room offers exceptional flexibility as a fourth bedroom, home office, media room, playroom or guest retreat. Outside, enjoy a fenced, private backyard backing directly to trails, creating a peaceful wooded retreat with nature right beyond your door. Refrigerator, washer & dryer convey! Ideally located near Briar Chapel's extensive amenities, including 30+ miles of trails, resort-style saltwater pools, fitness center, clubhouse, sports courts, parks, playgrounds, community gardens, dog parks, and an active calendar of neighborhood events. Conveniently located just 5 minutes to The Veranda, 18 minutes to UNC/UNC Hospitals, 32 minutes to RTP, and 34 minutes to RDU. Video walkthrough: bit.ly/343DarkForest-Video
- Listing Status:
- Active
- Data Last Updated:
- September 22, 2026 at 1:18PM
- Listing Office:
- Keller Williams Elite Realty : 984-244-5830
- Listing Agent:
- Jen Winkler : 919-593-3662
- MLS ID:
- 10191038
- General: FenceRain GuttersGarden
- Style: Craftsman
- Other Structures: Front PorchRear PorchScreenedPatioCovered
- Pool: AssociationCommunity
- Parking: AttachedConcreteDrivewayElectric Vehicle Charging Station(s)Garage Faces FrontGarageGarage Door OpenerOff StreetParking spaces: 4
- Roofing: ArchitecturalShingle
- Windows: BlindsDouble Pane WindowsENERGY STAR Qualified WindowsInsulated Windows
- General: Batts InsulationBoard & Batten SidingFiber CementHardiPlank TypeLap SidingRadiant BarrierShake SidingStone2Crawlspace
- Road/Access: City Street
- HOA Amenities: Basketball CourtGame Court ExteriorClubhouseSport CourtDog ParkFitness CenterMaintenance GroundsManagementMeeting/Banquet/Party RoomBarbecueParty RoomPicnic AreaPlaygroundParkPoolRecreation FacilitiesTennis Court(s)Trail(s)TrashTrashMonthly
- Originating MLS: AMLSNC_TRIANGLE
- County: Chatham
- Zoning: Lot 4420088522
- View: Park/GreenbeltNeighborhoodTrees/WoodsView
- Fencing: Back YardFullGate
- Utilities: Cable ConnectedElectricity ConnectedNatural Gas ConnectedPhone ConnectedSewer ConnectedUnderground UtilitiesWater Connected
- Water: Public
- Sewer: Community/Coop Sewer
- Source: AMLSNC_TRIANGLE
This listing courtesy of Jen Winkler , Keller Williams Elite Realty
Monthly Payment
- Principal & Interest $
- Property Taxes $
- Home Insurance $
- VA Funding Fee $