132 Old Piedmont Circle, Chapel Hill, NC 27516
- 4 beds |
- 3 baths |
- 2,738 sqft
 Single-Family Home
  Built in 2015
  7,144sqft lot
 2 car garage
  $292/sqft
  Listed 11 days ago
Property Description
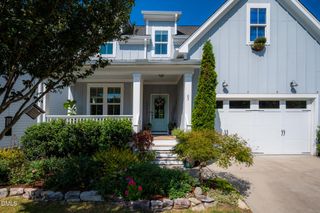
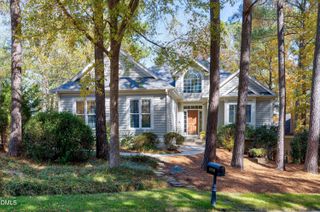
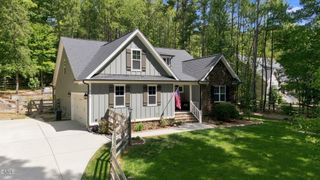
Welcome to your new home! The ever-popular CONCORD model built by HOMES BY DICKERSON is situated in the AWARD-WINNING community of Briar Chapel. You'll enter the DOUBLE FRONT DOORS stepping into a generous foyer with beautiful site-finished HARDWOODS. The view of your beautifully created private oasis opens up once you step into the main living area with an even better view from your screened porch. It's a well curated garden with a WOODED BUFFER behind you and a landscape that has been lovingly tended over the years. The home features MAIN LEVEL LIVING with the PRIMARY DOWN, along with TWO ADDITIONAL BEDROOMS. Your GOURMET KITCHEN has an OVERSIZE ISLAND, GRANITE COUNTERS complimented with a beautifully TILED BACKSPLASH. A 5-BURNER Frigidaire GAS stove with a CUSTOM VENT HOOD and a Whirlpool refrigerator that blends into the cabinetry and rounds out the GE Profile Dishwasher and Microwave that sits in its own 'garage.' For convenience, there is an AQUASANA Reverse Osmosis water filter under the kitchen sink. The living room has a wall of CUSTOM BUILT-INS surrounding the fireplace. GENEROUS STORAGE throughout the home - a HUGE closet in the drop zone as you enter from the garage, thru the pocket door to the laundry room you'll find additional cabinetry, as well as behind the double doors to your kitchen pantry. And TWO MORE WALK-IN STORAGE areas on the 2nd floor along with a 4th bedroom/bonus area, with another full-sized bath upstairs. All this with CUSTOM SHUTTERS/SHADES throughout when privacy is needed. Briar Chapel is an Award-Winning Community located just 15 minutes from UNC/Hospitals and 35 minutes to RDU International Airport. Community AMENITIES include 2 saltwater pools, over 20 miles of Trails, Weekly Farmer's Market, Summer Concert Series, Multiple Parks, Bocci, Volleyball, Basketball, Tennis and Pickleball Courts, outdoor weight-training stations, a Clubhouse with Fitness Center, meeting rooms and a highly active social events calendar with Mahjong, Poker, Book and too many other clubs to mention here. What are you waiting for?
- Listing Status:
- Active
- Date Added:
- September 11, 2026
- Data Last Updated:
- September 22, 2026 at 1:40PM
- Listing Office:
- Dwell Real Estate : 919-260-3333
- Listing Agent:
- Colleen C Jelley : 919-619-2335
- MLS ID:
- 10192250

- General: GardenPrivate EntrancePrivate YardRain Gutters
- Style: Transitional
- Other Structures: Front PorchRear PorchScreenedCovered
- Parking: AttachedConcreteDirect AccessDrivewayGarage Faces FrontGarageGarage Door OpenerInside EntranceKitchen LevelPrivateParking spaces: 6
- Roofing: Architectural Shingle
- Windows: Double Pane WindowsENERGY STAR Qualified WindowsInsulated Windows
- General: Fiber CementHardiPlank TypeRadiant BarrierShake SidingStone Veneer2Crawlspace
- Road/Access: None
- HOA Amenities: Basketball CourtClubhouseDog ParkExercise CourseFitness CenterJogging PathMaintenance GroundsManagementMeeting RoomParkPicnic AreaPlaygroundPoolParty RoomRecreation FacilitiesSport CourtTennis Court(s)Trail(s)TrashTrashStorm Water Maintenance192.0Monthly
- Golf: CurbsClubhouseFitness CenterParkPlaygroundPoolRestaurantStreet LightsSidewalksTennis Court(s)
- Originating MLS: Doorify MLS
- County: Chatham
- Zoning: Lot 9020089834
- View: ForestGardenTrees/Woods
- Fencing: OtherPartial
- Utilities: Cable ConnectedElectricity ConnectedNatural Gas ConnectedSewer ConnectedWater Connected
- Water: Public
- Sewer: Community Sewer
- Source: Doorify MLS
This listing courtesy of Colleen C Jelley , Dwell Real Estate
Monthly Payment
- Principal & Interest $
- Property Taxes $
- Home Insurance $
- VA Funding Fee $

Location
Similar Listings Nearby