30094 Baxter, Chapel Hill, NC 27517
- 4 beds |
- 4 baths |
- 3,628 sqft
 Single-Family Home
  Built in 2001
  0.26acre lot
 2 car garage
  $241/sqft
  Listed 12 days ago
Property Description
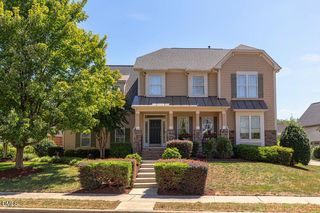
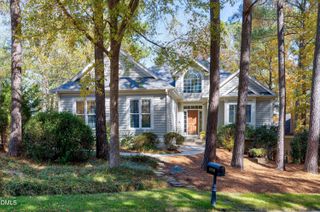
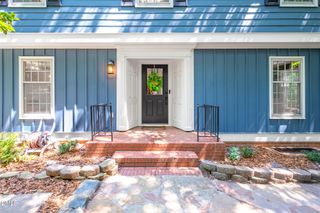
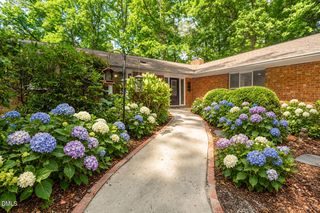
Spacious Governors Park home in Chapel Hill offering approximately 3,628 square feet, a main-level primary suite, guest bedroom, dedicated home office, updated kitchen and inviting wraparound porch. With approximately 2,281 square feet on the first floor, this flexible floor plan offers exceptional main-level living with additional bedrooms and bonus space upstairs. Step inside to hardwood floors, abundant natural light and extensive architectural details. The living room features a fireplace and opens easily to the formal dining room with wainscoting and a tray ceiling--creating comfortable spaces for everyday living and entertaining. The updated kitchen features generous cabinetry, stainless steel appliances, an island, ample workspace and a customized pantry. The kitchen and breakfast/family room perfect for casual dining. The main-level primary bedroom features a vaulted ceiling and private bath. A second bedroom and dedicated home office are also on the first floor, providing flexibility for guests and working from home. Upstairs you'll find two additional bedrooms, one adjoining the bathroom, plus a spacious bonus room--ideal for a media room, playroom, exercise room or hobby space. Outdoor living begins with the home's distinctive wraparound porch, complemented by a deck, mature landscaping and a two-car built-in garage. The floor-plan summary identifies more than 500 square feet of open porch area. Located in Governors Park in Chapel Hill, the home is convenient to neighborhood amenities including the community pool, pond and recreation areas. With its combination of main-level living, dedicated office, updated kitchen, generous upstairs space and welcoming outdoor areas, 30094 Baxter offers the space and flexibility today's Chapel Hill buyers are looking for. Pat Serkedakis Coldwell Banker Howard Perry and Walston 919-381-7731
- Listing Status:
- Active
- Data Last Updated:
- September 22, 2026 at 1:18PM
- Listing Office:
- Coldwell Banker HPW Pittsboro : 919-542-0209
- Listing Agent:
- Pat Serkedakis : 919-381-7731
- MLS ID:
- 10191842
- General: Smart Camera(s)/RecordingGarden
- Style: TraditionalTransitional
- Other Structures: PorchWrap AroundPatio
- Pool: AssociationCommunity
- Parking: AttachedDrivewayGarage Faces Side
- Roofing: Shingle
- General: Fiber Cement1Crawlspace
- Road/Access: Paved
- HOA Amenities: ClubhouseMaintenance GroundsPicnic AreaPlaygroundParkPoolTennis Court(s)Trail(s)Maintenance GroundsMonthly
- Originating MLS: AMLSNC_TRIANGLE
- County: Chatham
- Zoning: O1-23-1450073886
- Fencing: None
- Utilities: Cable AvailableElectricity AvailableNatural Gas AvailablePhone AvailableSewer Available
- Water: Public
- Sewer: Public Sewer
- Source: AMLSNC_TRIANGLE
This listing courtesy of Pat Serkedakis , Coldwell Banker HPW Pittsboro
Monthly Payment
- Principal & Interest $
- Property Taxes $
- Home Insurance $
- VA Funding Fee $