1820 Clearwater Lake Road, Chapel Hill, NC 27517
- 4 beds |
- 3 baths |
- 3,628 sqft
 Single-Family Home
  Built in 1972
  5.95acre lot
 —— car garage
  $248/sqft
  Listed 11 days ago
Property Description
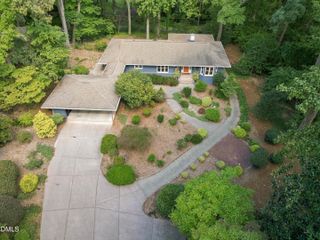
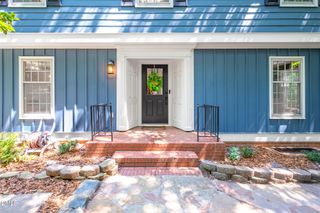
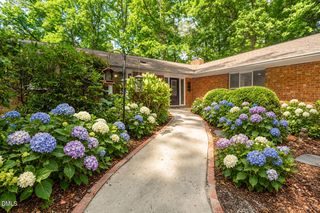
Set on approximately six private acres just minutes from UNC and downtown Chapel Hill, this is a rare chance to own significant acreage with true address prestige. A sparkling pool, adjacent gazebo area, and wraparound deck anchor the outdoor living space, opening onto gorgeous wooded views and a quiet, established street, the perfect setting for entertaining or unwinding at the end of the day. The home itself is a striking example of mid-century modern design, thoughtfully updated with newly refinished hardwood floors, carpet, and paint throughout for a bright, move-in-ready feel. With 4 bedrooms and 3 full baths on the main level, there's comfortable room for everyday living and guests alike. Downstairs, the finished basement offers untapped potential, with multiple distinct spaces ideal for a media room, home gym, game room, or guest suite. Between the acreage, the pool, and the unbeatable proximity to campus and town, this is a truly unique and special place to call home. Located minutes from UNC, Franklin Street, dining, shopping and cultural attractions, this home offers the rare combination of privacy and convenience - your own private oasis in Chapel Hill.
- Listing Status:
- Active
- Data Last Updated:
- September 22, 2026 at 1:18PM
- Listing Office:
- Compass -- Raleigh : 919-726-6548
- Listing Agent:
- Gretchen Coley : 919-526-0401
- MLS ID:
- 10192218
- General: LightingPrivate EntrancePrivate YardGazeboPool House
- Style: RanchTraditionalTransitional
- Other Structures: GazeboPool HouseEnclosedPorchFront PorchWrap AroundDeckPatioCovered
- Pool: In GroundOutdoor PoolPrivate
- Parking: Attached CarportAttachedCarportDriveway
- Roofing: Shingle
- General: Wood Siding1Combination
- Originating MLS: AMLSNC_TRIANGLE
- County: Orange
- Zoning: E/S Sr 19189786699389
- View: Trees/WoodsView
- Fencing: Back Yard
- Water: Well
- Sewer: Septic Tank
- Source: AMLSNC_TRIANGLE
This listing courtesy of Gretchen Coley , Compass -- Raleigh
Monthly Payment
- Principal & Interest $
- Property Taxes $
- Home Insurance $
- VA Funding Fee $