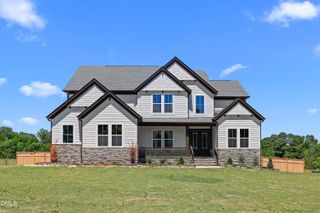
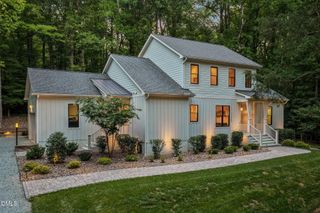
1005 Woodlot Ridge Road, Chapel Hill, NC 27516
- 4 beds |
- 4 baths |
- 3,358 sqft
 Single-Family Home
  Built in 1998
  1.26acre lot
 2 car garage
  $297/sqft
  Listed 27 days ago
Property Description
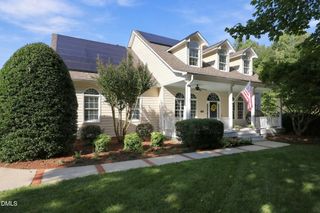
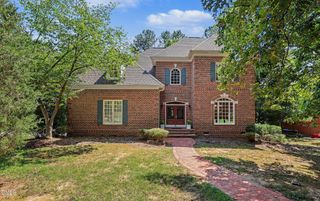
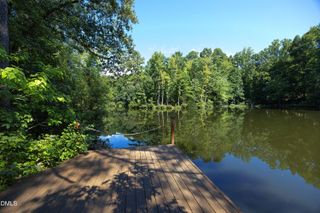
Welcome to this beautifully maintained Meadow Ridge residence, set on over an acre and surrounded by mature trees and natural beauty. This 4 bedroom, 3.5 bath home blends timeless character with thoughtful updates. A gracious two-story foyer, hardwood floors, fresh interior paint, and two staircases create an inviting and functional layout. The first floor includes a dedicated home office with double doors, ideal for working remotely or creating a private study. The main-level primary suite offers convenience and privacy, complemented by an updated primary bathroom, including a designer Milton & King wallpapered water closet. The dining room and primary suite are painted in Sherwin-Williams Alabaster, while the additional bedrooms feature Sherwin-Williams Agreeable Gray. The welcoming family room features a striking stone fireplace with gas logs and a custom bookcase beneath the staircase. Upstairs, the bonus room includes custom built-ins with a bookcase and entertainment area featuring drawers and cabinets—well suited for a media room, playroom, lounge, or additional workspace. The kitchen overlooks the outdoor living area, where an expansive patio and wood-burning fireplace create an ideal setting for entertaining or relaxing. Mature landscaping and a wooded backdrop provide a tranquil setting, with opportunities to enjoy local wildlife, including deer and rabbits. A two-car attached garage completes this special Chapel Hill retreat.
- Listing Status:
- Active
- Date Added:
- September 3, 2026
- Data Last Updated:
- September 22, 2026 at 1:40PM
- Listing Office:
- CLEAR Real Estate : 984-335-4397
- Listing Agent:
- Claire Jackson : 919-200-5769
- MLS ID:
- 10188816

- General: None
- Style: French ProvincialTraditional
- Other Structures: Front PorchPatio
- Parking: AttachedDrivewayGarage Faces SideGarageGarage Door Opener
- Roofing: ShingleArchitectural Shingle
- General: Stucco2Crawlspace
- Road/Access: Asphalt
- HOA Amenities: Maintenance Grounds430.0Annually
- Golf: NoneStreet Lights
- Originating MLS: Doorify MLS
- County: Orange
- Zoning: RB7 Meadow Ridge P76/209872306532
- View: Trees/Woods
- Fencing: None
- Utilities: Electricity ConnectedNatural Gas ConnectedWater ConnectedSeptic Connected
- Water: Well
- Sewer: Septic Tank
- Source: Doorify MLS
This listing courtesy of Claire Jackson , CLEAR Real Estate
Monthly Payment
- Principal & Interest $
- Property Taxes $
- Home Insurance $
- VA Funding Fee $

Location
Similar Listings Nearby