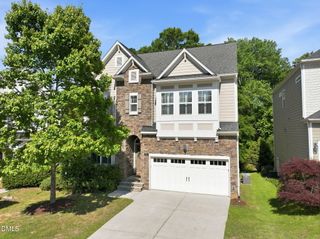
1021 Reaves Drive, Chapel Hill, NC 27516
- 4 beds |
- 5 baths |
- 3,856 sqft
 Single-Family Home
  Built in 2005
  1.6acre lot
 3 car garage
  $201/sqft
  Listed 2 months ago
Property Description
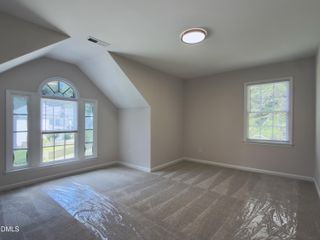
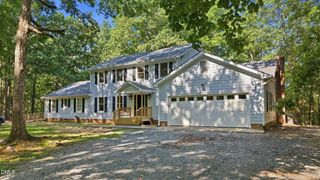
Spanning nearly 4,000 square feet on a sprawling, unrestricted 1.6-acre lot, this contemporary 4 bedroom, 3 full bath, and 2 half bath estate is flooded with natural light and uniquely equipped with a PRIVATE OFFICE its own SEPARATE EXTERIOR ENTRANCE. Work efficiently, host clients seamlessly, and leave your work "at the office" when you cross back into the main home. Bonus rooms sit in opposite wings of the house, creating distinct zones. A main-level 2 bedroom suite easily accommodates aging parents, long-term guests, or older teenagers, giving everyone the gift of privacy under one roof. Your day ends in the MAIN LEVEL PRIMARY retreat. Tucked entirely away from the active zones of the home, it features soaring ceilings, a spa-like soaking tub, and custom walk-in closet. Positioned outside city lines, you enjoy Orange County-only taxes - saving your business and family thousands annually - while retaining a prestigious Chapel Hill address and Chapel Hill schools. Plus NO HOA - run your business, park your commercial vehicles, or store inventory without a neighborhood committee ever telling you "no." Stop trying to fit your dynamic life into a rigid floor plan, at 1021 Reaves Drive the space finally adapts to you.
- Listing Status:
- Active
- Date Added:
- July 11, 2026
- Data Last Updated:
- September 22, 2026 at 2:40PM
- Listing Office:
- Mark Spain Real Estate : 770-886-9000
- Listing Agent:
- Joe Norwood : 919-428-6133
- MLS ID:
- 10179619

- General: Private YardRain Gutters
- Style: RanchTransitional
- Other Structures: Front PorchDeck
- Parking: DrivewayGarageParking spaces: 7
- Roofing: Shingle
- General: Brick Veneer2BlockBrick/Mortar
- Road/Access: Private Road
- Originating MLS: Doorify MLS
- County: Orange
- Zoning: 1 Joseph Reaves Est P24/1749768086198
- Utilities: Electricity Connected
- Water: PrivateWell
- Sewer: Septic Tank
- Source: Doorify MLS
This listing courtesy of Joe Norwood , Mark Spain Real Estate
Monthly Payment
- Principal & Interest $
- Property Taxes $
- Home Insurance $
- VA Funding Fee $

Location
Similar Listings Nearby