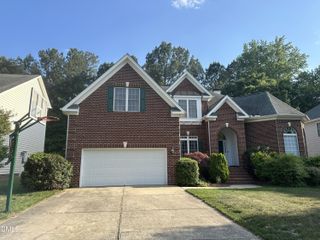
302 Sylvan Way, Chapel Hill, NC 27516
- 5 beds |
- 4 baths |
- 4,183 sqft
 Single-Family Home
  Built in 1999
  0.27acre lot
 2 car garage
  $190/sqft
  Listed 12 days ago
Property Description
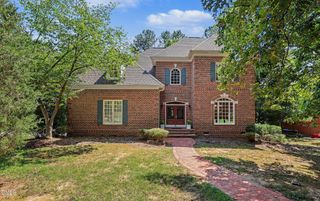
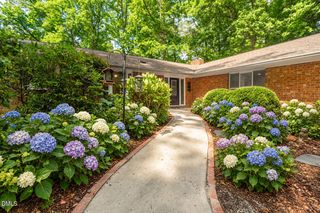
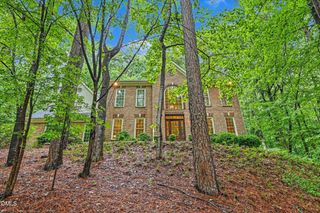
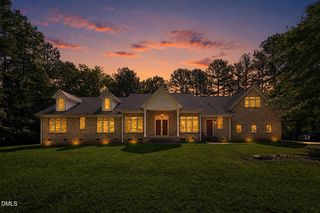
This beautiful 5-bedroom home sits in a low property tax area within easy reach of top Chapel Hill schools. Enjoy serene lake views right from your backyard, with a small lake bordered by a natural walking trail circling the water, plus a wooded, vacant lot on the left for extra privacy. Step outside onto two tier back decks, perfect for entertaining or simply soaking in the water view. The home features two-car entry garage and a walkout basement with its own door and windows — ideal for a home gym, rec room, or flexible living space. Inside, you'll find a versatile floor plan with an office/sunroom, formal living room, dining room, and a separate family room, plus 4 bathrooms (3 full, 1 half). Beautiful hardwood floors mix with carpets run throughout the first floor, and a new architectural shingle roof (installed 2025) means peace of mind for years to come. A rare combination of lake views, privacy, and living space — this one won't last long.
- Listing Status:
- Active
- Date Added:
- September 11, 2026
- Data Last Updated:
- September 22, 2026 at 12:40PM
- Listing Office:
- Phoenix Realty : 919-544-0809
- Listing Agent:
- Vincent Thai : 888-919-2008
- MLS ID:
- 10192259

- General: Rain Gutters
- Style: ColonialContemporary
- Other Structures: DeckPatio
- Parking: AttachedDrivewayGarage Faces FrontGarageGarage Door Opener
- Roofing: Shingle
- General: BrickFiber Cement2Concrete PerimeterSee Remarks
- Road/Access: City Street
- HOA Amenities: 300.0Annually
- Golf: CurbsLakeSuburbanStreet Lights
- Originating MLS: Doorify MLS
- County: Orange
- Zoning: R-11 Glenbrooke P83/1999870612674
- View: ForestNeighborhoodPondTrees/WoodsWater
- Utilities: Cable AvailableElectricity ConnectedNatural Gas ConnectedSewer ConnectedWater Connected
- Water: Public
- Sewer: Public Sewer
- Source: Doorify MLS
This listing courtesy of Vincent Thai , Phoenix Realty
Monthly Payment
- Principal & Interest $
- Property Taxes $
- Home Insurance $
- VA Funding Fee $

Location
Similar Listings Nearby