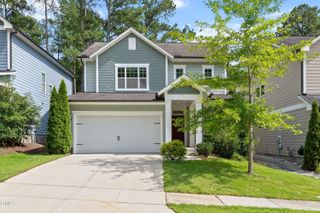
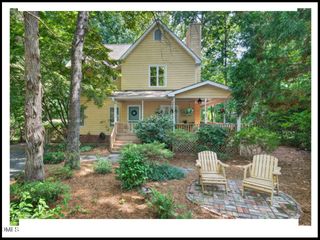
105 New Parkside Drive, Chapel Hill, NC 27516
- 3 beds |
- 3 baths |
- 1,987 sqft
 Single-Family Home
  Built in 1999
  0.3acre lot
 2 car garage
  $312/sqft
  Listed 1 month ago
Property Description
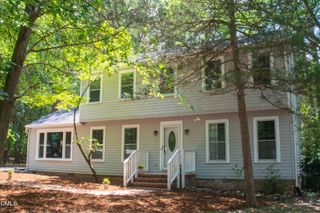
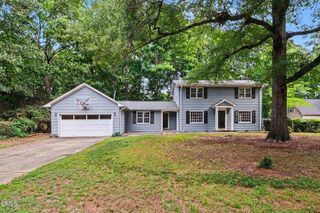
Welcome to your next chapter in Parkside! This charming 3-bedroom, 2.5-bath home offers the perfect blend of comfort, functionality, and space to enjoy both indoors and out. Situated on a generous 0.3-acre lot, the property features a large fenced backyard that backs to mature trees and natural greenery, creating a peaceful setting for outdoor entertaining, gardening, relaxing, or simply enjoying a beautiful Carolina evening. One of the home's standout features is the inviting three-season sunroom—a wonderful spot to enjoy your morning coffee, unwind after a long day, or watch the seasons change in comfort. Upstairs, the versatile bonus room is ready to adapt to your needs, whether you envision a media room, game room, home office, hobby space, fitness area, or occasional guest retreat. The spacious two-car garage offers plenty of room for vehicles, storage, and projects, and includes an EV/Tesla charger for added convenience. In the kitchen, granite countertops and stainless-steel appliances provide a stylish and functional space for everything from quick breakfasts to holiday feasts. With its flexible layout, thoughtful features, and desirable Chapel Hill location, this home delivers plenty of room to live, work, play, and make lasting memories. Come see what makes this Parkside gem such a special place to call home!
- Listing Status:
- Active
- Date Added:
- June 29, 2026
- Data Last Updated:
- July 28, 2026 at 7:41AM
- Listing Office:
- Fathom Realty NC : 888-455-6040
- Listing Agent:
- VK Shrinivasa Raghavan : 919-376-5727
- MLS ID:
- 10174194

- General: BarbecueGardenOutdoor GrillPrivate YardRain GuttersFenced Yard
- Style: TraditionalTransitional
- Other Structures: PorchFront PorchAwning(s)DeckPatioCovered
- Parking: AttachedDrivewayElectric Vehicle Charging Station(s)Garage Faces FrontGarageGarage Door Opener
- Roofing: ShingleArchitectural Shingle
- Windows: BlindsDouble Pane WindowsScreens
- General: Vinyl Siding1RaisedCrawlspace
- Road/Access: City Street
- HOA Amenities: MaintenanceManagementMaintenance Grounds185.0Annually
- Golf: Sidewalks
- Originating MLS: Doorify MLS
- County: Orange
- Zoning: R-2#3 Ph 5 Parkside P82/161-1629880225978
- View: Neighborhood
- Fencing: Back YardFencedGateWood
- Utilities: Natural Gas ConnectedSewer ConnectedWater Connected
- Water: PublicSpring
- Sewer: Public Sewer
- Source: Doorify MLS
This listing courtesy of VK Shrinivasa Raghavan , Fathom Realty NC
Monthly Payment
- Principal & Interest $
- Property Taxes $
- Home Insurance $
- VA Funding Fee $

Location
Similar Listings Nearby