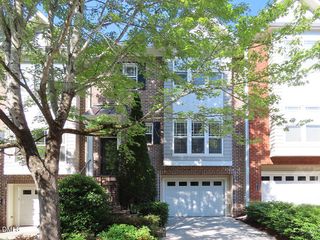
113 Weaver Mine Trail, Chapel Hill, NC 27517
- 3 beds |
- 3 baths |
- 2,537 sqft
 Rental
  Built in 2001
  9,148sqft lot
 1 car garage
  $1/sqft
  Listed 1 month ago
Property Description
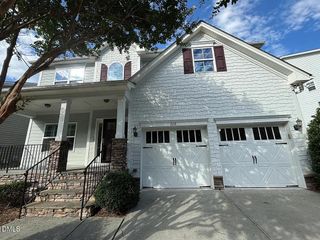
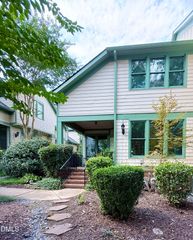
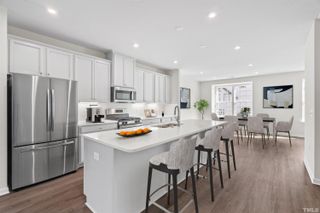
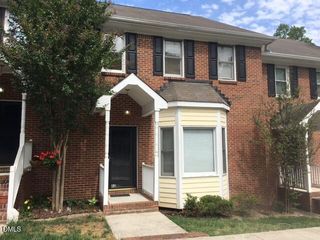
This well maintained home is in Meadowmont, one of Chapel Hill's most popular communities. This neighborhood is just a short drive or bike ride to UNC and Chapel Hill, with a nearby stop for the Chapel Hill Transit fare free bus line, and is convenient to all Triangle locations. Easy I-40 access. Meadowmont includes a convenient retail area with grocery, shops and restaurants, and the UNC Wellness Center. Enjoy the walking trails and area playgrounds. A local pool is available for a fee. There is something for everyone in this community. A covered front porch spans the front of the home. This home, built in 2001, features a traditional floor plan on the first level. The entry foyer is flanked by the living room and dining room. The living room features a gas-log fireplace, built-in media cabinet, hardwood floors, a ceiling fan and under the stairs closet. The dining room has hardwood floors and is accessible from the kitchen and entry foyer. The kitchen features solid surface countertops, wood cabinet, and an island. The garage and a half bathroom are accessible from this room. Adjacent to the kitchen is a breakfast area with a large window. The bedrooms are located on the second level, all with carpet. At the top of the stairs is a large carpeted loft. The laundry closet with a washer and dryer are located off of this room. There is also a small craft room with a built-in desk. The oversized master bedroom has a tray ceiling and en-suite bathroom. The bathroom has a double vanity, shower, garden tub, and walk-in closet. There is a shared bathroom accessible from the hallway and one of the bedrooms. The two bedrooms are across from each other and both have a ceiling fan and closet. The backyard has a multi-tiered terrace garden and deck. There is a one car garage, driveway parking, as well as two parking spots that are accessed from the alley behind the home. Attached to the garage is a storage room with a sink and shelving. One pet considered with fee and prior approval. Unfurnished - furniture in photographs is not included. Any rooms that are pink as well as the green/teal bedroom will be painted a neutral color (not shown in photos). $15/mo filter fee.
- Listing Status:
- Active
- Data Last Updated:
- September 22, 2026 at 4:18PM
- Listing Office:
- Louise Beck Properties, Inc : 919-401-9300
- Listing Agent:
- Andrew Bennett : 919-673-8764
- MLS ID:
- 10185784
- Other Structures: Front PorchDeck
- Parking: AttachedDrivewayGarageOff StreetParking spaces: 3
- General: 2
- Originating MLS: AMLSNC_TRIANGLE
- County: Orange
- Fencing: None
- Water: Public
- Sewer: Public Sewer
- Source: AMLSNC_TRIANGLE
This listing courtesy of Andrew Bennett , Louise Beck Properties, Inc