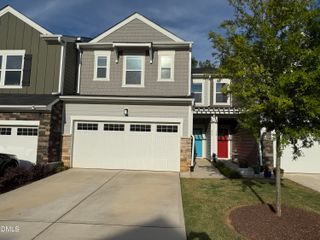
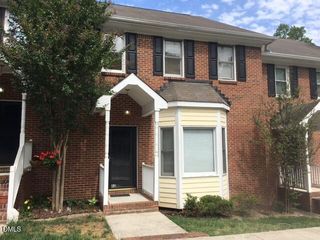
402 Presque Isle Lane, Chapel Hill, NC 27514
- 3 beds |
- 4 baths |
- 2,135 sqft
 Rental
  Built in 2002
  —— sqft lot
  1 car garage
  $1/sqft
  Listed 20 days ago
Property Description
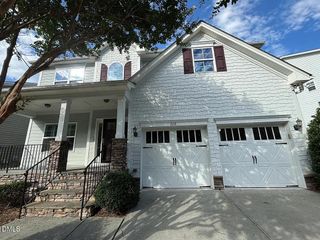
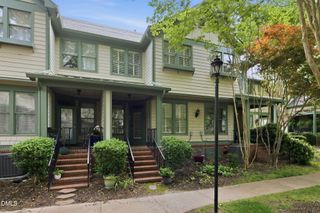
AVAILABLE SEPTEMBER 18, 2026! Beautiful two-story end-unit condo in the highly desirable French Provincial-style community of Presque Isle Villas. Filled with natural light, this spacious, low-maintenance home features hardwood floors, crown molding, high ceilings, and amenities including a clubhouse and pool. Enjoy peaceful outdoor living on the private covered porch overlooking a secluded, park-like common area. The inviting main level offers a welcoming foyer, large living room with gas fireplace and wet bar area with sink, formal dining room with tons of built-in pantry storage. The stylish kitchen features wood cabinetry, stainless steel appliances, solid surface countertops, and a bar ledge open to the living room—perfect for entertaining. There's also a half bath and a one-car garage accessed from the kitchen. Upstairs are the primary suite featuring trey ceilings, walk in closet, and en suite bathroom including a jacuzzi tub. The middle bedroom has a private bath, and the 3rd bedroom is adjacent to the 3rd full bath and laundry closet. Upstairs features a secondary bedroom with full bath and a spacious primary suite with walk-in closet and luxurious bath offering a tile shower, jetted tub, and double vanity. Community amenities include a pool, fitness room, grilling area, and clubhouse with entertaining space. Ideally located between Chapel Hill and Durham with easy access to I-40 and 15-501, plus a nearby bus line to UNC, Franklin Street, and downtown. Close to Wegmans, Whole Foods, Lowe's, and Trader Joe's. Approx. 10 minutes to UNC and 14 minutes to Duke. Unfurnished. No smoking or vaping on the premises. Small pet negotiable with extra deposit. Tenant pays all utilities and internet. Owner pays HOA dues. Renter's insurance required.
- Listing Status:
- Active
- Date Added:
- September 2, 2026
- Data Last Updated:
- September 22, 2026 at 4:44PM
- Listing Office:
- West Durham Realty : 919-286-9400
- Listing Agent:
- Leslie Page : 919-602-1963
- MLS ID:
- 10190201

- General: CourtyardPrivate EntranceSmart Lock(s)Storage
- Other Structures: Front PorchSide PorchCovered
- Pool: AssociationCommunityIn GroundOutdoor Pool
- Parking: Garage Faces RearGarageOn SiteOutsidePavedUnassignedParking spaces: 2
- General: 1
- HOA Amenities: ClubhouseFitness CenterLandscapingMaintenanceMaintenance GroundsPoolSnow RemovalMaintenance GroundsSnow RemovalRoad Maintenance0.0Monthly
- Golf: ClubhouseFitness CenterPoolSidewalks
- Originating MLS: Doorify MLS
- County: Orange
- Zoning: 9890500795.019
- Fencing: None
- Restrictions: No smoking or vaping inside the home or common areas
- Utilities: Cable AvailableElectricity ConnectedNatural Gas ConnectedPhone AvailableSewer ConnectedWater Connected
- Water: Public
- Sewer: Public Sewer
- Source: Doorify MLS
This listing courtesy of Leslie Page , West Durham Realty
Location
Similar Listings Nearby