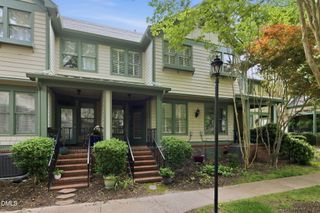
111 Golden Gate Lane, Chapel Hill, NC 27516
- 3 beds |
- 3 baths |
- 1,751 sqft
 Rental
 Built in 2023
 2,614sqft lot
 2 car garage
 $1/sqft
 Listed 13 days ago
Property Description
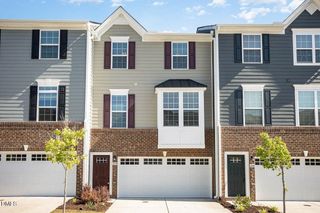
This two level townhome, built in 2023, is in Bridgepoint; nearby to the shops and restaurants of Timberlyne and Chapel Hill North and minutes to downtown and campus. The home is nearby Homestead Park and Homestead Aquatic center, and across the street from a trailhead for the Carolina North Forest trail system. This community is also convenient to RTP, Durham and Raleigh with easy access to I-40. The entry foyer leads into the open, combined living, dining, and kitchen areas. There is wood look plank flooring and recessed lighting throughout the main level of the home. A glass slider leads out from this space to the backside of the home. The kitchen features granite counters, tile backsplash, stainless appliances, and a pantry closet. A center island with a breakfast bar and pendant lighting separates the kitchen from the living space. A half bath and coat closet off the front entry foyer completes the main level of the home. The bedrooms and full bathrooms are on the upper level. There is carpet throughout, with tile in the bathrooms. The laundry room with a washer and dryer are accessible from the hallway. The large master bedroom features a private bathroom. The bathroom has tile surround shower, a double vanity and goes through to a large walk-in closet. The second bathroom is convenient to the remaining bedrooms and has a tub shower. Both bedrooms have a recessed light; one of the bedrooms has a walk-in closet, and one has a sliding double door closet. There is an additional hall linen closet. The space behind the home has privacy panels. The front entry two car garage and driveway provide ample parking. Pet with fee and prior approval.
- Listing Status:
- Active
- Date Added:
- October 30, 2026
- Data Last Updated:
- November 12, 2026 at 6:40AM
- Listing Office:
- Louise Beck Properties, Inc : 919-401-9300
- Listing Agent:
- Andrew Bennett : 919-673-8764
- MLS ID:
- 10200956

- Other Structures: None
- Parking: AttachedDrivewayGarageOff StreetParking spaces: 4
- General: Two
- Originating MLS: Doorify MLS
- County: Orange
- Zoning: 9870919477
- Fencing: None
- Water: Public
- Sewer: Public Sewer
- Source: Doorify MLS
This listing courtesy of Andrew Bennett , Louise Beck Properties, Inc
Location
Similar Listings Nearby
 New - 1 day ago