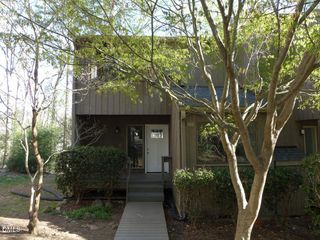
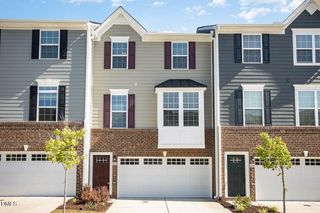
1920 White Plains Road, Chapel Hill, NC 27517
- 4 beds |
- 3 baths |
- 2,020 sqft
 Rental
 Built in 1974
 0.52acre lot
 —— car garage
 $1/sqft
 Listed 16 days ago
Property Description
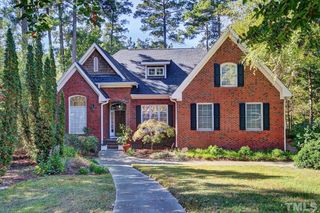
This split level home is in the established neighborhood of Colony Woods. This location is centrally located - just minutes from downtown, Chapel Hill, UNC, Durham and Duke, with nearby access to I40 for all Triangle area locations. The traditional floorplan includes the formal living room, dine area and kitchen on the main level. There is wood look flooring throughout this floor. The living and dining areas have large windows for natural light. The updated kitchen features quartz countertops, tile backsplash, stainless appliances, and a breakfast bar. The lower level includes a family room with carpet, masonry fireplace, and access to the deck. There is an additional bedroom with carpet and full bathroom on this level. The bathroom has a tile shower, linen closet and laundry area with a washer and dryer included. The bedrooms are on the upper level. All of the bedrooms have carpet. The master bedroom has a private bathroom with a tile shower. There is also a full bathroom on this level with a tiled tub shower and double vanity. The deck which is accessible from the family room or the side of the home includes a storage closet. There is ample driveway parking. Pet with fee and prior approval. This is a Chapel Hill address in Durham County (Chapel Hill services, Durham County schools). [Unfurnished, furniture in photos is not included.] $15/mo filter fee
- Listing Status:
- Active
- Data Last Updated:
- November 12, 2026 at 5:18AM
- Listing Office:
- Louise Beck Properties, Inc : 919-401-9300
- Listing Agent:
- Andrew Bennett : 919-673-8764
- MLS ID:
- 10200403
- Other Structures: Deck
- Parking: DrivewayOff StreetParking spaces: 4
- General: Multi/Split
- Originating MLS: AMLSNC_TRIANGLE
- County: Durham
- Zoning: 141312
- Fencing: None
- Water: Public
- Sewer: Public Sewer
- Source: AMLSNC_TRIANGLE
This listing courtesy of Andrew Bennett , Louise Beck Properties, Inc