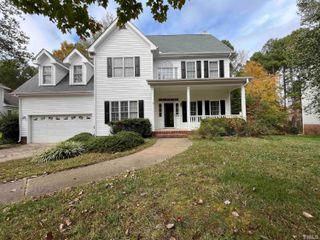
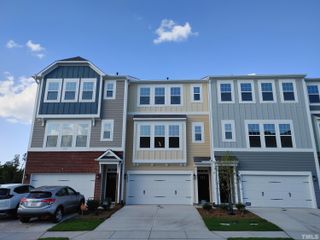
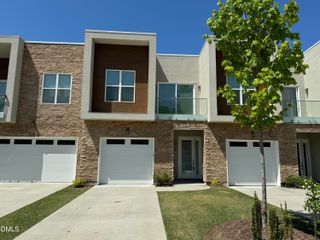
5215 Tahoe Drive, Durham, NC 27713
- 4 beds |
- 3 baths |
- 2,350 sqft
 Rental
 Built in 1999
 0.39acre lot
 2 car garage
 $1/sqft
 Listed 24 days ago
Property Description
Beautiful lake view home with 4BR/2.5 BA: Fenced Back Yard, 1st Floor Primary Suite, 2-car Garage, Screened Porch, Deck and lovely, private, landscaped yard. Hardwood and tile flooring (no carpet)! Main Level: Gourmet Kitchen with granite tops, gas range, MW, pantry. Sunny Breakfast. Primary Bedroom with WIC; Ensuite with dual sinks, whirlpool tub, glass shower and water closet. Formal Living Rm/Office. Dining Room with vaulted ceiling and chair rail. Spacious Family Rm with vaulted ceilings and gas log FP, opens to Kitchen. Half Bath. Second Floor: Three Bedrooms share Full Bath with 2 sinks, private tub/shower combo and W/C. Bonus Rm/BR4 has vaulted ceiling, storage. Ceiling fans in most rooms. Security System; Window blinds; IBM Smart Home. Clubhouse, Pool, Walking Trails around 2 lakes! Pets are allow with permission. Pet Application Fee: $100 with a Monthly Fee of $25.
- Listing Status:
- Active
- Date Added:
- October 19, 2026
- Data Last Updated:
- November 12, 2026 at 5:41AM
- Listing Office:
- NewStone Realty, LLC : 919-619-0192
- Listing Agent:
- Steve Doyle : 919-619-0192
- MLS ID:
- 10199247

- General: Private YardRain Gutters
- Other Structures: DeckScreened
- Parking: AsphaltDrivewayGarage Faces SideGarageGarage Door OpenerParking spaces: 4
- General: Two
- Golf: ClubhouseLakePool
- Originating MLS: Doorify MLS
- County: Durham
- Zoning: 149382
- View: GardenNeighborhoodTrees/Woods
- Fencing: Back YardWood
- Water: Community Water
- Sewer: Community Sewer
- Source: Doorify MLS
This listing courtesy of Steve Doyle , NewStone Realty, LLC
Location
Similar Listings Nearby