206 Ridge Trail, Chapel Hill, NC 27516
- 3 beds |
- 4 baths |
- 2,016 sqft
 Town Home
  Built in 1975
  1,742sqft lot
 —— car garage
  $169/sqft
  Listed 15 days ago
Property Description
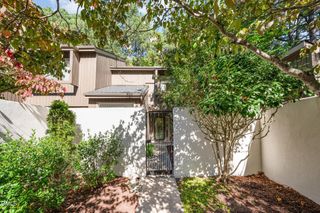
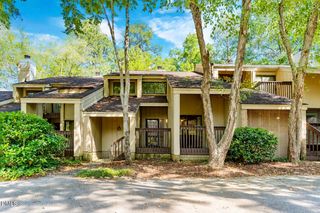
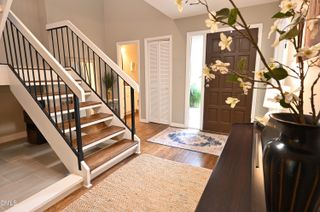
Great offering in a 3 BR 21/2 bath townhome on three levels in iconic Village West, located in the heart of Chapel Hill and Carrboro. Main floor has hardwood flooring in the foyer and in central living space which boasts an open floor plan with dining area. Eat-in kitchen with updated simulated wood flooring and ample light. The 1/2 bath just off of the foyer has a custom drop-in Mexican Talavera sink and blue/white tile floor. Lovely private deck off the living room overlooks wooded views and a beautiful large magnolia tree. Upstairs is a large, primary bedroom with dual closets and its own private sink/ vanity area that connects to "Jack and/or Jill and Jill and/or Jack" room with the tub and toilet. The second bedroom is ample sized with good closet space. It has access off the upstairs landing to a bath with private vanity/sink and a doorway to the shared showering room. There is a separate closet in the hall upstairs for washer/dryer. There is a lower level in-law suite (3rd bedroom) that can lock separately from the rest of the home and has its own private entrance from the outside (back of property) with a covered patio. This room has a tiled kitchen area with countertop/cabinets, a small stove hookup, and tiled sink and pantry area. The rest is a carpeted open "studio" floor plan and a full bath with blue/white tiled floor and a concrete topped vanity with circular vessel sink, Basically an efficiency apartment if you install a small stove, and it is wired for that. Close to the community clubhouse, private pool, dog park, tennis court & basketball, w/ easy access to Umstead Park trails & the Bolin Creek Greenway. In the Chapel Hill/Carrboro school district, it's just 1.5 miles to UNC--bike to campus or catch the free bus right down the street. A quiet, natural setting w/ wooded views all around
- Listing Status:
- Active
- Data Last Updated:
- July 27, 2026 at 7:20AM
- Listing Office:
- Franklin Street Realty : 919-929-7174
- Listing Agent:
- Sammy Martin : 919-608-3417
- MLS ID:
- 10179866
- Style: Contemporary
- Pool: AssociationCommunity
- Parking: Parking spaces: 2
- Roofing: Shingle
- General: CedarWood Siding2BlockSlab
- HOA Amenities: Maintenance GroundsLandscapingPoolParkingTennis Court(s)Maintenance GroundsMaintenance StructureMonthly
- Originating MLS: AMLSNC_TRIANGLE
- County: Orange
- Zoning: 53 Sec 3 Ph 1 Village West P24/399779906167
- Water: Public
- Sewer: Public Sewer
- Source: AMLSNC_TRIANGLE
This listing courtesy of Sammy Martin , Franklin Street Realty
Monthly Payment
- Principal & Interest $
- Property Taxes $
- Home Insurance $
- VA Funding Fee $