305 Presque Isle Lane Bldg 300, Chapel Hill, NC 27514
- 2 beds |
- 3 baths |
- 1,709 sqft
 Rental
 Built in 2002
 —— sqft lot
 1 car garage
 $1/sqft
 Listed 2 months ago
Property Description
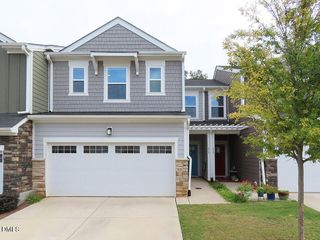
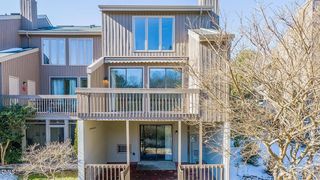
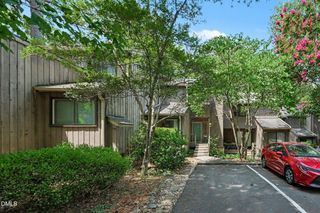
Enjoy low-maintenance living in the established Presque Isle Villas community, conveniently located just minutes from UNC, UNC Health, downtown Chapel Hill, shopping, dining, and I-40. This townhouse-style condo enjoys a desirable courtyard setting surrounded by mature trees and beautifully maintained green space. The main level features hardwood floors, a modern gas fireplace, and a dedicated home office with custom cherry built-ins—ideal for working from home or studying. The eat-in kitchen offers solid wood cabinetry, granite countertops, stainless steel appliances, and a breakfast bar opening to the living and dining areas. Upstairs are two spacious bedroom suites, each with a private bath. The primary suite features an oversized walk-in closet with direct access to the laundry room, double vanity, soaking tub, and separate shower. A private one-car garage provides convenient parking and additional storage. Refrigerator, washer, and dryer are included. Residents enjoy a community pool, fitness center, clubhouse, landscaped common areas, and exterior and landscape maintenance provided by the HOA. Convenient to Wegmans, Whole Foods, Trader Joe's, restaurants, shopping, and a nearby bus line. Up to one cat and one dog permitted with approval and additional pet fee.
- Listing Status:
- Active
- Date Added:
- November 5, 2026
- Data Last Updated:
- November 12, 2026 at 6:40AM
- Listing Office:
- HHome Realty LLC : 919-806-7033
- Listing Agent:
- Yolanda Liu : 919-904-4013
- MLS ID:
- 10202063

- General: Rain GuttersSmart Lock(s)
- Other Structures: PorchFront PorchCovered
- Parking: AttachedDetachedDrivewayGarageGarage Door OpenerParking spaces: 1
- General: 2
- HOA Amenities: ClubhouseFitness CenterMaintenance GroundsMeeting RoomParkingPoolParty RoomTrashWaterTrashWater534.42Monthly
- Golf: ClubhouseFitness CenterPoolSuburbanStreet Lights
- Originating MLS: Doorify MLS
- County: Orange
- Zoning: 9890500795.014
- Fencing: None
- Water: Public
- Sewer: Public Sewer
- Source: Doorify MLS
This listing courtesy of Yolanda Liu , HHome Realty LLC
Location
Similar Listings Nearby