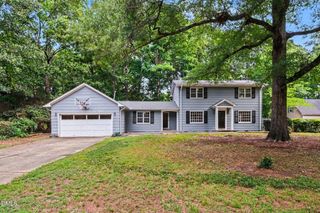
115 Camille Court, Chapel Hill, NC 27516
- 4 beds |
- 3 baths |
- 2,568 sqft
 Single-Family Home
  Built in 2000
  0.32acre lot
 2 car garage
  $253/sqft
  Listed 6 days ago
Property Description
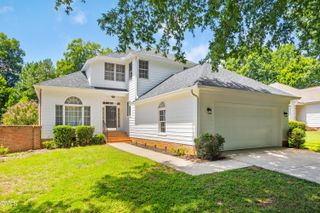
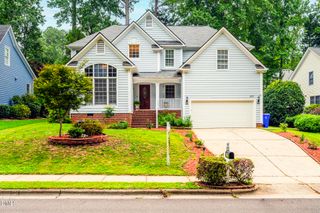
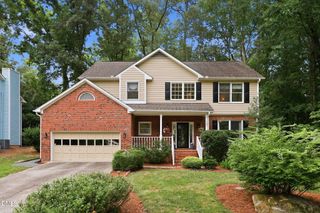
If you value having a one-third acre lot on a cul-de-sac in a sought-after Chapel Hill neighborhood where the trees are taller than the houses, you should see 115 Camille Court as soon as possible. Inside this beautiful and well-maintained home you will find stunning hardwood floors (solid maple) that run throughout the kitchen, breakfast area, dining room, foyer, and main-level office. Other remarkable features include high, smooth ceilings with lots of crown molding; a large family room with gas fireplace; and an updated kitchen with large island, granite countertops, tile backsplash, stainless steel appliances, and maple cabinets. All three bathrooms have been recently renovated. The fourth bedroom is huge (17'x15') and could function as a bonus room or playroom. Outside there is a front porch, rear deck, and a wooded backyard with swing set. Grocery stores, restaurants, and movie theaters are less than a mile away. This is an extra-special property and, at this price, it will not be on the market for long.
- Listing Status:
- Active
- Data Last Updated:
- August 6, 2026 at 4:19AM
- Listing Office:
- Long & Foster Real Estate INC : 919-493-4434
- Listing Agent:
- David Jenkins : 919-271-1404
- MLS ID:
- 10183230
- General: Playground
- Style: Traditional
- Other Structures: Front PorchDeck
- Parking: Garage
- Roofing: ArchitecturalShingle
- General: BrickVinyl Siding2Crawlspace
- HOA Amenities: ManagementAnnually
- Originating MLS: AMLSNC_TRIANGLE
- County: Orange
- Zoning: 146 Sec 1 Ph 2 Northwood V P85/399880054192
- Utilities: Electricity ConnectedNatural Gas ConnectedSewer ConnectedWater Connected
- Water: Public
- Sewer: Public Sewer
- Source: AMLSNC_TRIANGLE
This listing courtesy of David Jenkins , Long & Foster Real Estate INC
Monthly Payment
- Principal & Interest $
- Property Taxes $
- Home Insurance $
- VA Funding Fee $

 New - 23 hours ago