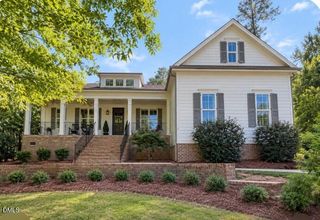
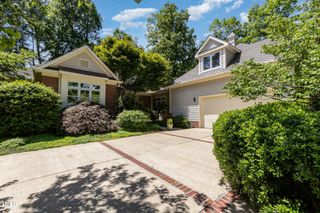
1152 Covered Bridge Trail, Chapel Hill, NC 27517
- 4 beds |
- 4 baths |
- 3,867 sqft
 Single-Family Home
  Built in 2016
  0.53acre lot
 2 car garage
  $250/sqft
  Listed 1 month ago
Property Description
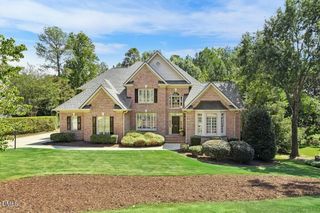
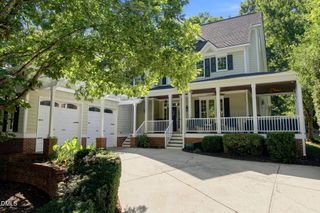
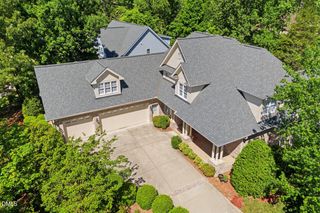
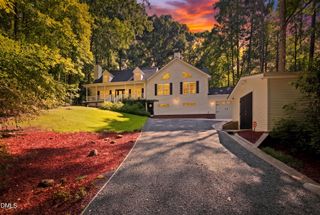
Spacious, energy-efficient home blends modern updates with thoughtful custom design, in a sought-after golf club community. Rich, engineered wood throughout the 1st floor sets the tone blending function & elegance. The Great Room impresses with a dramatic 2-story stone, gas fireplace & wall of windows, while the gourmet kitchen delights w/ custom cabinetry, an oversized island, under-cabinet lighting, gas cooktop, SS appliances, & walk-in pantry. The luxurious 1st floor Primary Suite offers serene views of the private backyard, a spa-like bath, & generous walk-in closet w/ custom cabinetry. Recent updates include new carpet throughout the entire home (2024) + modern light fixtures & backyard workshop shed. Upstairs, is an airy loft, 3 additional bedrooms, 2 full baths, & a versatile nook. Outside, enjoy a large deck overlooking peaceful wooded views & HOA-maintained green space—perfect for family time or quiet evenings. Community amenities include a pool, fitness center, clubhouse, pickleball/tennis courts, a short iron golf course, dramatic waterfall, & miles of scenic, wooded walking trails.
- Listing Status:
- Active
- Date Added:
- July 25, 2026
- Data Last Updated:
- September 22, 2026 at 7:42PM
- Listing Office:
- HomeZu : 888-875-4218
- Listing Agent:
- Susan H Ayers : 678-344-1600
- MLS ID:
- 10182520

- General: Shed(s)
- Style: Traditional
- Other Structures: Shed(s)Front PorchDeckCovered
- Parking: Garage Faces SideGarageGarage Door OpenerInside Entrance
- Roofing: Architectural Shingle
- Windows: BlindsDouble Pane Windows
- General: Brick VeneerFiber CementSpray Foam Insulation2BlockCrawlspace
- HOA Amenities: Road Maintenance250.0Monthly
- Golf: ClubhouseFitness CenterGatedGolfLakePlaygroundPoolStreet LightsSidewalksTennis Court(s)
- Originating MLS: Doorify MLS
- County: Chatham
- Zoning: Lot 1290140418
- Utilities: Cable ConnectedElectricity ConnectedNatural Gas ConnectedWater Connected
- Water: Public
- Sewer: Public Sewer
- Source: Doorify MLS
This listing courtesy of Susan H Ayers , HomeZu
Monthly Payment
- Principal & Interest $
- Property Taxes $
- Home Insurance $
- VA Funding Fee $

Location
Similar Listings Nearby