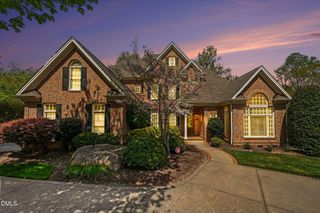
4246 Henderson Place, Pittsboro, NC 27312
- 3 beds |
- 3 baths |
- 3,263 sqft
 Single-Family Home
  Built in 2017
  0.98acre lot
 2 car garage
  $345/sqft
  Listed 15 days ago
Property Description
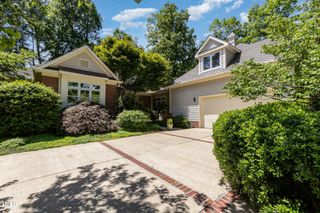
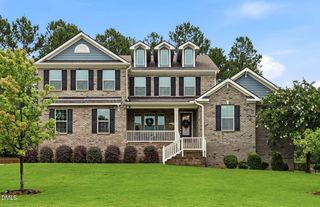
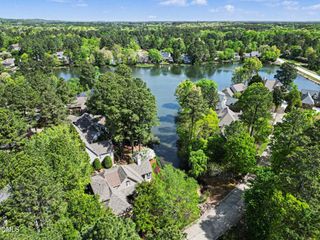
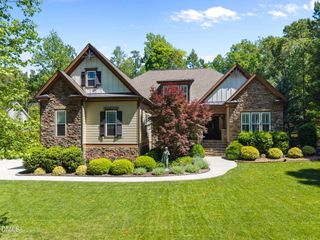
This beautiful ''Henderson Farmhouse'' model is located on .98/acres in coveted Fearrington Village. Sliding glass doors open to the spacious screened porch overlooking the wooded and private back yard. The owner's suite, 2 guest rooms, and 2.5 baths are on the main level. Quartz counter tops and large island in the kitchen, upgraded appliances, beautiful open floor plan!The huge bonus room on the second level is ideal TV or game room! Over 1800 sq. ft. of walk-in, unfinished storage/attic space off second floor; walk-in closets, whole house generator and water filtration system, Plantation shutters, hardwood floors, Tankless hot water heater, sealed crawl space too! Professional landscaping completed in 2026. Carpeting and home professionally cleaned 9/2026.
- Listing Status:
- Active
- Date Added:
- September 7, 2026
- Data Last Updated:
- September 22, 2026 at 7:42PM
- Listing Office:
- Berkshire Hathaway HomeService : 919-929-7100
- Listing Agent:
- Dottie Willard : 919-593-2286
- MLS ID:
- 10191158

- General: GardenOtherPrivate YardRain GuttersFenced Yard
- Style: FarmhouseTransitional
- Other Structures: Front PorchDeckRear PorchScreenedSide Porch
- Parking: AttachedConcreteDrivewayGarage Faces SideGarageGarage Door OpenerParking PadPrivateParking spaces: 4
- Roofing: Shingle
- Windows: ENERGY STAR Qualified WindowsInsulated WindowsLow-Emissivity WindowsShuttersWindow Treatments
- General: BlockFiber CementHardiPlank Type1BlockCrawlspace
- Road/Access: Private Road
- HOA Amenities: BarbecueGame Court ExteriorJogging PathMeeting RoomParkPicnic AreaPlaygroundPoolPond Year RoundRecreation FacilitiesTennis Court(s)Trail(s)Trash1386.0Annually
- Golf: ClubhouseParkPlaygroundPoolRestaurantStreet LightsTennis Court(s)
- Originating MLS: Doorify MLS
- County: Chatham
- Zoning: R-1Lot 360090305
- View: GardenNeighborhoodTrees/Woods
- Fencing: Back Yard
- Utilities: Cable AvailableElectricity ConnectedNatural Gas ConnectedSewer ConnectedUnderground UtilitiesWater Connected
- Water: Community Water
- Sewer: Community Sewer
- Source: Doorify MLS
This listing courtesy of Dottie Willard , Berkshire Hathaway HomeService
Monthly Payment
- Principal & Interest $
- Property Taxes $
- Home Insurance $
- VA Funding Fee $

Location
Similar Listings Nearby