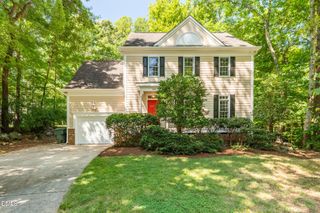
132 Kingston Drive, Chapel Hill, NC 27514
- 4 beds |
- 4 baths |
- 2,330 sqft
 Single-Family Home
  Built in 1979
  0.46acre lot
 2 car garage
  $266/sqft
  Listed 2 months ago
Property Description
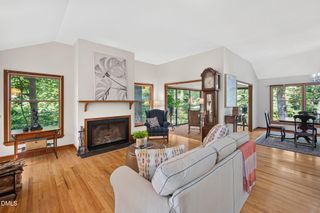
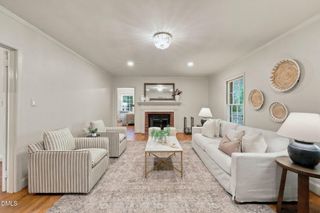
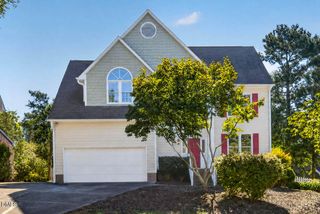
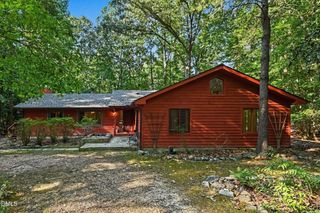
PRICE IMPROVEMENT! Don't miss this well-maintained, traditional home nestled on a private 0.46-acre lot in the highly desirable Timberlyne neighborhood. Thoughtfully priced to reflect its original kitchen and bathroom finishes, this home offers buyers an opportunity to make improvements over time while building value in one of Chapel Hill's most sought-after neighborhoods. This 4-bedroom, 3.5-bath home features a versatile floor plan designed for comfortable everyday living. Hardwood floors extend throughout much of the home, with a formal living room featuring a brick fireplace, separate dining room, inviting family room with a second fireplace, and bright three-season room overlooking the expansive wooded backyard. Upstairs, the spacious primary suite is joined by two additional bedrooms. A flexible fourth bedroom with a full bath over the garage offers excellent potential for guests, a home office, or bonus space. The crawlspace has been professionally sealed and conditioned with a SaniDry dehumidifier. Located within the East Chapel Hill High School district, this home combines an outstanding location with timeless appeal. Surrounded by mature hardwoods, dogwoods, and azaleas, this peaceful setting offers exceptional privacy while remaining just minutes from downtown Chapel Hill, UNC, I-40, shopping, restaurants, grocery stores, and public transit. A one-year 2-10 home warranty is included for added peace of mind. With its exceptional location, spacious floor plan, privacy, and opportunity to personalize, this is a rare chance to create your own vision in Timberlyne at an attractive price point.
- Listing Status:
- Active
- Data Last Updated:
- September 22, 2026 at 12:19PM
- Listing Office:
- Coldwell Banker - HPW : 919-960-6300
- Listing Agent:
- Warren Wehmann : 919-357-7117
- MLS ID:
- 10179089
- General: Private YardStorageShed(s)Storage
- Style: Traditional
- Other Structures: Shed(s)StorageEnclosedPorchFront PorchScreenedSide PorchSee Remarks
- Parking: Additional ParkingGarage Faces FrontGarageGarage Door OpenerGravelOff StreetUnpaved
- Roofing: Shingle
- Windows: Insulated Windows
- General: BrickWood Siding2CrawlspaceSee Remarks
- Road/Access: City Street
- HOA Amenities: Annually
- Originating MLS: AMLSNC_TRIANGLE
- County: Orange
- Zoning: 122 Ph 1 Timberlyne P29/939880543318
- View: Neighborhood
- Fencing: Back YardPartialWood
- Utilities: Cable AvailableElectricity ConnectedNatural Gas ConnectedSewer ConnectedWater Connected
- Water: Public
- Sewer: Public Sewer
- Source: AMLSNC_TRIANGLE
This listing courtesy of Warren Wehmann , Coldwell Banker - HPW
Monthly Payment
- Principal & Interest $
- Property Taxes $
- Home Insurance $
- VA Funding Fee $

 New - 1 day ago