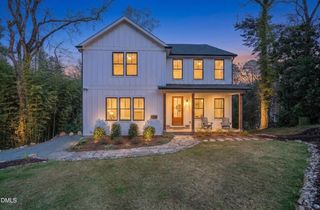
135 North Street, Chapel Hill, NC 27514
- 5 beds |
- 6 baths |
- 5,748 sqft
 Single-Family Home
  Built in 2008
  6,098sqft lot
 —— car garage
  $251/sqft
  Listed 22 days ago
Property Description
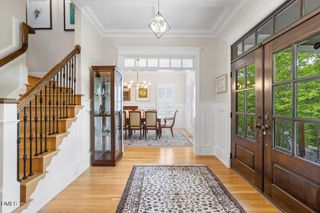
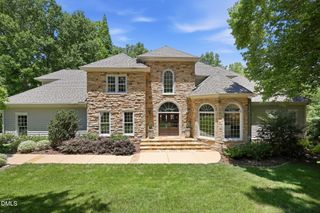
Exceptional opportunity in the heart of downtown Chapel Hill! Located within an Opportunity Zone, this custom-built home offers potential tax advantages for qualified investors and unmatched walkability just two blocks from Franklin Street and UNC's campus. Timeless architecture, abundant natural light, and refined finishes complement over 5,900 square feet of living space, including a finished lower level with private access, full kitchen, flexible bedrooms, and studio or fitness space ideal for guests, multigenerational living, or rental income. The main level features a flexible guest suite or office, open concept family room with a handcrafted stone wood-burning fireplace, and a spacious kitchen with oversized island, and walk-in pantry. The Owner's Suite includes a luxurious bath, boutique style custom closet, sitting area, and private balcony. The third floor offers a media room, lounge space, and an additional bedroom. Recent updates include fresh interior paint, light fixtures, carpet, and landscaping.
- Listing Status:
- Active
- Date Added:
- July 7, 2026
- Data Last Updated:
- July 29, 2026 at 2:41AM
- Listing Office:
- Dunlap Lilley Properties : 919-967-9992
- Listing Agent:
- Beau Long : 919-259-3895
- MLS ID:
- 10178330

- General: BalconyRain Gutters
- Style: Traditional
- Other Structures: Deck
- Parking: Driveway
- Roofing: Architectural Shingle
- Windows: Blinds
- General: Cement SidingLap Siding3Permanent
- Road/Access: Asphalt
- Originating MLS: Doorify MLS
- County: Orange
- Zoning: R-3N/S North St9788387358
- Utilities: Cable AvailableElectricity ConnectedNatural Gas ConnectedPhone AvailableSewer ConnectedWater Connected
- Water: Public
- Sewer: Public Sewer
- Source: Doorify MLS
This listing courtesy of Beau Long , Dunlap Lilley Properties
Monthly Payment
- Principal & Interest $
- Property Taxes $
- Home Insurance $
- VA Funding Fee $

Location
Similar Listings Nearby
 New - 21 hours ago