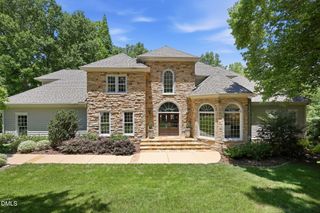
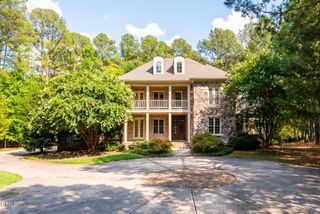
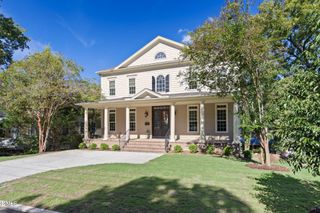
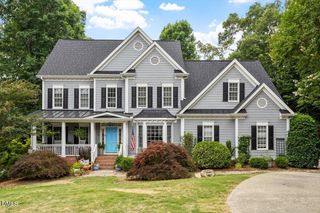
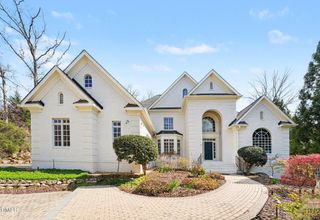
468 Peak View Place, Chapel Hill, NC 27517
- 5 beds |
- 6 baths |
- 4,899 sqft
 Single-Family Home
  Built in 2026
  1.39acre lot
 2 car garage
  $306/sqft
  Listed 14 days ago
Property Description
Imagine hosting your first holiday gathering in a home designed to impress. From the moment guests step through the soaring two-story foyer, they're welcomed by 20-foot ceilings, a dramatic linear fireplace, and light-filled living spaces that feel both grand and inviting. At the heart of the home, the gourmet kitchen and private prep kitchen make entertaining effortless, while the 12-foot stacking glass doors blur the line between indoors and out, opening to a spacious covered deck that's perfect for morning coffee, fall evenings, or game-day gatherings. The thoughtfully designed layout offers flexibility for every stage of life, featuring a private first-floor guest suite, a versatile flex room, and an everyday entry that keeps life beautifully organized. Upstairs, retreat to a luxurious primary suite complete with a spa-inspired bath, expansive walk-in closet, and private sitting area, while three additional bedrooms each enjoy their own en-suite bath. Nestled on one of Chapel Oaks' premier homesites, this Rosella offers the privacy, space, and elevated design that make Toll Brothers living so exceptional. Projected for completion this October, you'll be settled in just in time to celebrate the holidays in your brand-new home!
- Listing Status:
- Active
- Data Last Updated:
- July 28, 2026 at 11:19PM
- Listing Office:
- Toll Brothers, Inc. : 919-321-4800
- Listing Agent:
- Kristin Ann Dyrdal : 786-239-5822
- MLS ID:
- 10180228
- General: Rain GuttersStorage
- Style: Contemporary
- Other Structures: DeckCovered
- Parking: GarageGarage Faces Side
- Roofing: AluminumArchitecturalShingle
- Windows: Low-Emissivity Windows
- General: Blown-In InsulationBrickBrick VeneerBlockEngineered WoodFiber CementHardiPlank TypeConcrete2Crawlspace
- Road/Access: Asphalt
- HOA Amenities: Monthly
- Originating MLS: AMLSNC_TRIANGLE
- County: Chatham
- Zoning: LOT 150096957
- Utilities: Cable AvailableElectricity ConnectedNatural Gas ConnectedUnderground UtilitiesWater Connected
- Water: Public
- Sewer: Septic Tank
- Source: AMLSNC_TRIANGLE
This listing courtesy of Kristin Ann Dyrdal , Toll Brothers, Inc.
Monthly Payment
- Principal & Interest $
- Property Taxes $
- Home Insurance $
- VA Funding Fee $

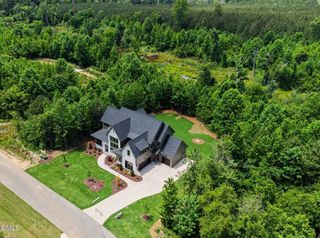
 New - 1 day ago