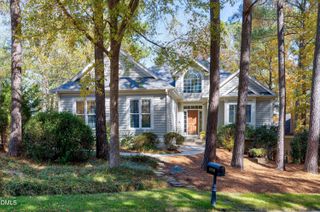
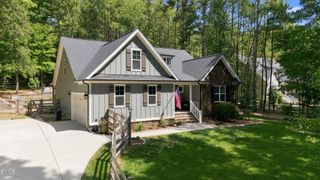
136 Post Oak Road, Chapel Hill, NC 27516
- 3 beds |
- 4 baths |
- 2,895 sqft
 Single-Family Home
  Built in 2020
  6,534sqft lot
 2 car garage
  $276/sqft
  Listed 1 month ago
Property Description
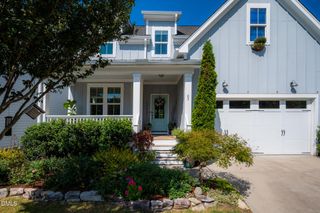
PRIMARY & GUEST DOWN! Located on a quiet cul-de-sac street in Briar Chapel, voted Chapel Hill's best community, this beautifully designed, green-certified Windham plan was custom-built by HOMES BY DICKERSON and features a 4.56kW SOLAR PV array, sealed & conditioned crawlspace, tankless water heater, radiant roof barrier & 6-inch exterior walls. The main level offers exceptional functionality with BOTH a primary suite and guest/in-law suite, plus a private study with French doors, powder room, laundry room with sink, walk-in pantry, and light-filled kitchen, dining & living spaces. Step outside to the screened porch and fenced backyard with patio, where peaceful water feature and WOODED VIEWS create a private, relaxing setting. The primary retreat features a large herringbone-pattern tiled shower, dual vanities, separate water closet, and spacious walk-in closet. Upstairs, a large bonus/media room and additional bedroom provide flexible living space, along with convenient access to walk-in storage. Additional highlights include site-finished hardwood floors, gas fireplace, inviting front porch, upgraded countertops, undercabinet lighting, window treatments & louvered shutters, professional stainless appliances, built-in drop zone, TV with surround sound, bookshelves, 2-car garage, and more! Enjoy resort-style living with over 900 acres of open space, 30+ miles of trails, 20 parks, a fitness center, pickleball, tennis & bocce courts, amphitheater, saltwater pools, clubhouse, onsite restaurants & schools, dog parks and community gardens all within this award-winning community! Conveniently located just 6 min to onsite grocery & restaurants, 15 min to Jordan Lake, 16 min to UNC Hospital and 35 min to RDU Airport. VIDEO: http://bit.ly/136PostOak-Video *Ask about available lender credit! CALL 919-200-0775 to schedule a private tour today!
- Listing Status:
- Active
- Data Last Updated:
- September 22, 2026 at 8:18PM
- Listing Office:
- Keller Williams Elite Realty : 984-244-5830
- Listing Agent:
- Peter Winkler : 919-360-1285
- MLS ID:
- 10187641
- General: FenceRain GuttersGarden
- Style: Cottage
- Other Structures: PorchFront PorchRear PorchScreenedPatioCovered
- Pool: AssociationCommunity
- Parking: AttachedConcreteDrivewayGarage Faces FrontGarageGarage Door OpenerOff StreetParking spaces: 4
- Roofing: ArchitecturalShingle
- Windows: Double Pane WindowsENERGY STAR Qualified WindowsInsulated WindowsLow-Emissivity WindowsPlantation ShuttersScreensWindow Treatments
- General: Batts InsulationBrickFiber CementHardiPlank TypeLow VOC InsulationRadiant BarrierShake Siding2Crawlspace
- Road/Access: City Street
- HOA Amenities: Basketball CourtGame Court ExteriorClubhouseSport CourtDog ParkFitness CenterLandscapingManagementBarbecuePicnic AreaPlaygroundParkPoolParkingRecreation FacilitiesTennis Court(s)Trail(s)Maintenance GroundsRoad MaintenanceTrashMonthly
- Originating MLS: AMLSNC_TRIANGLE
- County: Chatham
- Zoning: Lot 117 US Steel0093619
- View: NeighborhoodTrees/WoodsView
- Fencing: Back YardFencedGateOther
- Utilities: Cable ConnectedElectricity ConnectedNatural Gas ConnectedPhone ConnectedSewer ConnectedWater Connected
- Water: Public
- Sewer: Community/Coop Sewer
- Source: AMLSNC_TRIANGLE
This listing courtesy of Peter Winkler , Keller Williams Elite Realty
Monthly Payment
- Principal & Interest $
- Property Taxes $
- Home Insurance $
- VA Funding Fee $