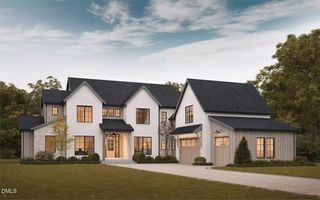
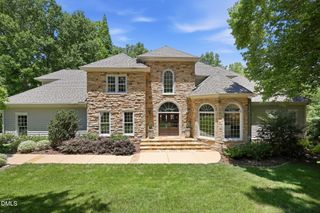
1618 Old Lystra Road, Chapel Hill, NC 27517
- 4 beds |
- 6 baths |
- 5,333 sqft
 Single-Family Home
  Built in 2022
  2.33acre lot
 3 car garage
  $309/sqft
  Listed 1 month ago
Property Description
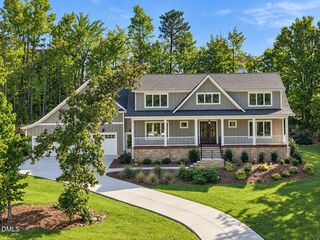
The Ultimate Chapel Hill Estate: 7 Minutes to UNC with Multi-Generational Luxury Rare 2.33-Acre Modern Farmhouse Retreat - Over 5,000 Sq. Ft. of Finished Living Space Discover the ultimate blend of rural peace, modern luxury, and unmatched convenience. Perfectly positioned just 7 minutes from UNC Hospitals and 9 minutes from campus, this 2022-built estate offers an effortless commute for busy professionals and a sprawling, private sanctuary for an out-of-state family relocating to the Triangle. The Core Footprint: Spanning an open and sun-drenched 3,714 sq. ft. above grade, From the moments you walk in, the open-concept living, dining, and kitchen areas invite you to gather. Bathed in natural light, the main floor seamlessly leads to a private primary suite designed for ultimate relaxation. A huge covered porch in the rear overlooking Woods to relax and unwind after a long day at work, Upstairs, a massive bonus room serves as the perfect spot for movie nights, a kids' playroom, or a home office. The 1,600 Sq. Ft. above grade Finished Basement: A massive asset for families and hosts alike, this fully finished lower level is the ultimate flex space. It is perfectly suited for an au-pair or multi-generational suite or an in laws suite with two rooms w/ walk in Closets and a full Bath. Massive Future Equity (1,110 Sq. Ft. Unfinished Space) In addition to the finished footprint, a sprawling 1,110 sq. ft. of unfinished walkout basement space stands ready for your imagination—ideal for a workshop, a massive climate-controlled wine cellar, or future square footage expansion. A Pool-Ready & Privacy-Enhanced Paradise Sited on 2.33 pristine acres with absolutely no HOA restrictions, the expansive acreage offers total seclusion and a perfect canvas for a custom pool. The sprawling grounds provide an ideal layout for premium perimeter additions, with ample space for a modern horizontal wood privacy fence or shadowbox fencing bordered by estate picket layouts and mature, tree-lined evergreen buffers. 3 Car Garage with a EV charger Installed. All of this sits an incredibly brief drive away from downtown Chapel Hill, YMCA, Shopping area and major medical centers.
- Listing Status:
- Active
- Date Added:
- August 17, 2026
- Data Last Updated:
- September 22, 2026 at 7:42PM
- Listing Office:
- Kross Realty Inc. : 919-946-8008
- Listing Agent:
- Rakesh Sethi : 919-946-8008
- MLS ID:
- 10186735

- General: Fire PitGardenPrivate EntranceRain Gutters
- Style: FarmhouseModernTraditional
- Other Structures: EnclosedPorchFront PorchDeckRear PorchScreenedPatioCovered
- Parking: AttachedDrivewayGarage
- Roofing: Metal
- Windows: Double Pane Windows
- General: Board & Batten SidingConcreteFrameVertical Siding1Concrete PerimeterSlab
- Road/Access: City Street
- Originating MLS: Doorify MLS
- County: Orange
- Zoning: RB2 Shari D Smith & Bobby L Smith P122/1149787108297
- View: Trees/Woods
- Fencing: None
- Utilities: Electricity ConnectedPropaneSeptic Available
- Water: Well
- Sewer: Septic Tank
- Source: Doorify MLS
This listing courtesy of Rakesh Sethi , Kross Realty Inc.
Monthly Payment
- Principal & Interest $
- Property Taxes $
- Home Insurance $
- VA Funding Fee $

Location
Similar Listings Nearby