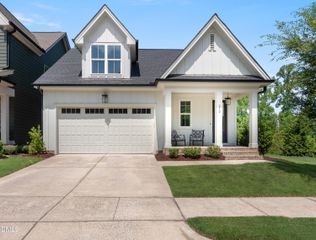
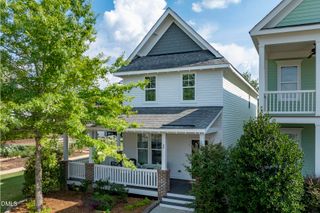
186 Bluffwood Avenue, Chapel Hill, NC 27516
- 4 beds |
- 3 baths |
- 2,287 sqft
 Single-Family Home
  Built in 2018
  7,275sqft lot
 1 car garage
  $278/sqft
  Listed 18 days ago
Property Description
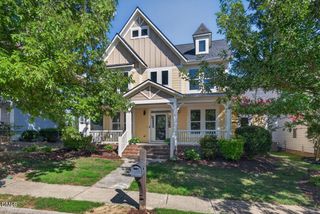
Coveted Garman Homes' green-certified "Castle in Brooklyn" plan in Briar Chapel with a generous side yard offers endless possibilities for pets, play, gardening, or outdoor entertaining! This high-performance home features an encapsulated crawlspace, ENERGY STAR appliances, and a tankless water heater making it ~44% more energy-efficient (56 HERS) than a typical new home. A spacious covered front porch creates a warm welcome and the perfect place to relax with your morning coffee or unwind at the end of the day. Inside this lovingly-maintained home, the light-filled open-concept floor plan is designed for both everyday living and effortless entertaining. The beautifully appointed kitchen features abundant cabinetry, a sizable walk-in pantry with a stylish barn door, and flows seamlessly into the dining area and inviting family room highlighted by a striking brick accent wall and cozy gas fireplace. A triple sliding glass door extends the living space outdoors to the screened porch, creating exceptional indoor-outdoor living. The main level also offers a private guest suite, ideal for visitors, extended stays, or flexible living needs. Upstairs, retreat to the serene primary suite featuring a private sleeping porch, a spa-inspired bath with dual vanities, a soaking tub, separate shower, and generous walk-in closet. Two additional bedrooms, a versatile flex space perfect for a home office, media room, or play area, a full bath, and a conveniently located laundry room complete the second floor. Located in award-winning Briar Chapel, residents enjoy resort-style amenities including saltwater pools, a fitness center, clubhouse, parks, playgrounds, pickleball, tennis and bocce courts, community gardens, and more than 30 miles of scenic trails. Conveniently located just 6 minutes to The Veranda, 18 minutes to UNC, 32 minutes to Research Triangle Park, and 34 minutes to RDU Airport, this exceptional home offers the perfect blend of comfort, style, and convenience. Video Walkthrough: https://bit.ly/186Bluffwood-Video
- Listing Status:
- Active
- Date Added:
- July 9, 2026
- Data Last Updated:
- July 27, 2026 at 7:42AM
- Listing Office:
- Keller Williams Elite Realty : 984-244-5830
- Listing Agent:
- Jen Winkler : 919-593-3662
- MLS ID:
- 10179048

- General: GardenRain Gutters
- Style: Farmhouse
- Other Structures: PorchFront PorchRear PorchScreenedCovered
- Parking: Alley AccessConcreteDetachedDrivewayGarage Faces RearGarageGarage Door OpenerOff StreetParking spaces: 3
- Roofing: Architectural Shingle
- Windows: BlindsDouble Pane WindowsENERGY STAR Qualified WindowsInsulated Windows
- General: BrickFiber CementHardiPlank TypeLap SidingShake Siding2Crawlspace
- Road/Access: AlleyCity Street
- HOA Amenities: Basketball CourtBarbecueClubhouseDog ParkFitness CenterGame Court ExteriorMaintenance GroundsManagementParkPicnic AreaPlaygroundPoolParty RoomRecreation FacilitiesSport CourtTennis Court(s)Trail(s)TrashTrashStorm Water Maintenance200.5Monthly
- Golf: CurbsClubhouseFitness CenterParkPlaygroundPoolRestaurantStreet LightsSidewalksTennis Court(s)
- Originating MLS: Doorify MLS
- County: Chatham
- Zoning: CUDLot 1905R0092822
- View: Neighborhood
- Fencing: None
- Utilities: Cable ConnectedElectricity ConnectedNatural Gas ConnectedPhone ConnectedSewer ConnectedUnderground UtilitiesWater Connected
- Water: Public
- Sewer: Community Sewer
- Source: Doorify MLS
This listing courtesy of Jen Winkler , Keller Williams Elite Realty
Monthly Payment
- Principal & Interest $
- Property Taxes $
- Home Insurance $
- VA Funding Fee $

Location
Similar Listings Nearby