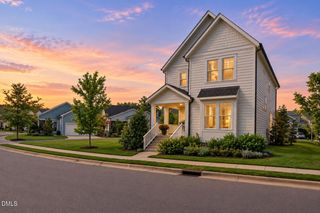
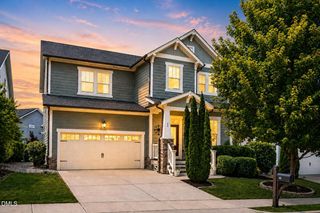
69 Fallenwood Lane, Chapel Hill, NC 27516
- 4 beds |
- 3 baths |
- 2,579 sqft
 Single-Family Home
  Built in 2010
  5,227sqft lot
 2 car garage
  $254/sqft
  Listed 11 days ago
Property Description
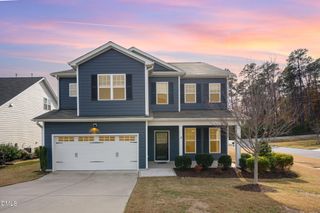
Fabulous on Fallenwood! Centrally located Briar Chapel 4 bedroom, 2.5 bath home with a first-floor owner's suite is waiting for you to enjoy! Neutral paint, abundant natural light, high ceilings, an expanded trim package, privacy windows, an office, two entertaining areas, and a two-story family room complete with a gas fireplace make entertaining or staying in an absolute joy. Always the heart of a home, the expanded eat-in-kitchen is complete with granite countertops, tile backsplash, gas cooktop, Bosch dishwasher, and counter seating which easily opens to the large dining room and two-story family room. First floor owner's suite overlooks the backyard and has a double vanity, walk-in shower, toilet room, and an oversized closet. Enjoy the extra patio that connects to the large two car garage and serves as the entrance to the private fenced backyard complete with a stone patio and professionally designed landscaping. Located an easy walk/ride from the pool and amenity center, Briar Chapel living has never been better! Minutes to restaurants, medical care, trails, shopping, UNC, RTP, and RDU! Energy-star home!
- Listing Status:
- Active
- Date Added:
- July 16, 2026
- Data Last Updated:
- July 27, 2026 at 7:42AM
- Listing Office:
- Nest Realty of the Triangle : 919-948-6378
- Listing Agent:
- Jennifer Routh : 919-797-8016
- MLS ID:
- 10180346

- General: Rain GuttersFenced Yard
- Style: Transitional
- Other Structures: Front PorchPatioCovered
- Parking: Garage Faces RearGarage Door OpenerParking spaces: 3
- Roofing: ShingleArchitectural Shingle
- Windows: Aluminum Frames
- General: Fiber Cement2RaisedSlab
- Road/Access: Paved
- HOA Amenities: Dog ParkFitness CenterJogging PathLandscapingMaintenance GroundsParkPlaygroundPoolTennis Court(s)Trail(s)Maintenance Grounds200.0Monthly
- Golf: CurbsClubhouseFitness CenterParkPlaygroundPoolRestaurantStreet LightsSidewalksTennis Court(s)
- Originating MLS: Doorify MLS
- County: Chatham
- Zoning: Lot 2680086824
- View: Neighborhood
- Fencing: Back Yard
- Utilities: Electricity ConnectedNatural Gas ConnectedSewer ConnectedWater Connected
- Water: Public
- Sewer: Public SewerCommunity Sewer
- Source: Doorify MLS
This listing courtesy of Jennifer Routh , Nest Realty of the Triangle
Monthly Payment
- Principal & Interest $
- Property Taxes $
- Home Insurance $
- VA Funding Fee $

Location
Similar Listings Nearby