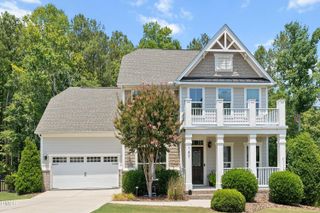
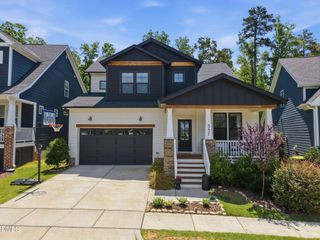
44 Rock Ledge Drive, Chapel Hill, NC 27516
- 4 beds |
- 3 baths |
- 2,940 sqft
 Single-Family Home
  Built in 2017
  6,098sqft lot
 2 car garage
  $253/sqft
  Listed 23 days ago
Property Description
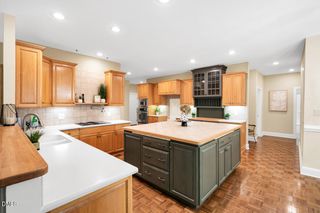
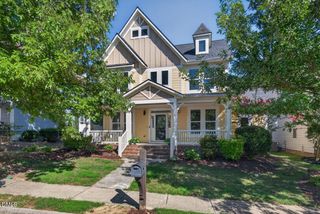
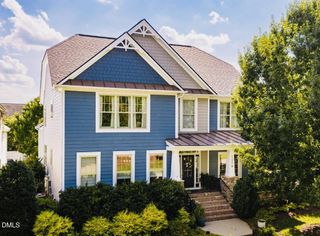
Ideally located less than a block from Briar Chapel's beloved Great Meadow Park, this beautiful 4BR/3BA green-certified home offers the perfect blend of thoughtful design, comfortable living, and an unbeatable location. The first floor offers a main-level guest suite and a flexible keeping room that's ideal as a sunroom, home office, playroom, or reading retreat. The open-concept kitchen features an oversized granite island and flows effortlessly into the dining and family rooms--perfect for both everyday living and entertaining. Upstairs, you'll find a light-filled primary suite featuring dual vanities, an oversized walk-in shower, and a sizable walk-in closet. Two secondary bedrooms along with a bonus room and convenient laundry room complete the second floor. Out back, the large rear porch overlooks a fenced backyard with plenty of space for pets, play, or gardening. Enjoy the award-winning Briar Chapel lifestyle with more than 900 acres of preserved open space, a 30-mile trail system, 20 parks, resort-style saltwater pools, a clubhouse with fitness center, pickleball, tennis and bocce courts, dog parks, community gardens, an amphitheater, onsite restaurants, and schools. Conveniently located just 6 minutes to The Veranda, 7 minutes to grocery shopping, 17 minutes to Jordan Lake, 17 minutes to UNC Hospitals, and 34 minutes to RDU Airport. VIDEO: bit.ly/44RockLedge-Video
- Listing Status:
- Active
- Data Last Updated:
- July 27, 2026 at 7:20AM
- Listing Office:
- Keller Williams Elite Realty : 984-244-5830
- Listing Agent:
- Jen Winkler : 919-593-3662
- MLS ID:
- 10178132
- General: FenceRain GuttersGarden
- Style: Craftsman
- Other Structures: Front PorchRear PorchScreenedCovered
- Pool: AssociationCommunity
- Parking: AttachedConcreteDrivewayGarage Faces FrontGarageGarage Door OpenerOff StreetParking spaces: 4
- Roofing: ArchitecturalShingle
- Windows: BlindsDouble Pane WindowsENERGY STAR Qualified WindowsInsulated Windows
- General: Batts InsulationFiber CementHardiPlank TypeLap SidingRadiant BarrierStone2Crawlspace
- Road/Access: None
- HOA Amenities: Basketball CourtGame Court ExteriorClubhouseSport CourtDog ParkFitness CenterMaintenance GroundsManagementMeeting/Banquet/Party RoomBarbecueParty RoomPicnic AreaPlaygroundParkPoolRecreation FacilitiesTennis Court(s)Trail(s)TrashTrashMonthly
- Originating MLS: AMLSNC_TRIANGLE
- County: Chatham
- Zoning: Lot 10920090161
- View: Neighborhood
- Fencing: Back YardFullGate
- Utilities: Cable ConnectedElectricity ConnectedNatural Gas ConnectedPhone ConnectedSewer ConnectedUnderground UtilitiesWater Connected
- Water: Public
- Sewer: Community/Coop Sewer
- Source: AMLSNC_TRIANGLE
This listing courtesy of Jen Winkler , Keller Williams Elite Realty
Monthly Payment
- Principal & Interest $
- Property Taxes $
- Home Insurance $
- VA Funding Fee $