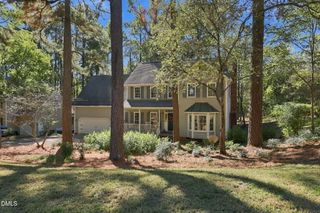
$625,000
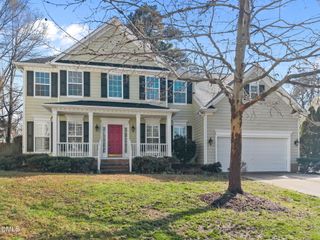
2109 Carriage Way, Chapel Hill, NC 27517
- 4 beds |
- 3 baths |
- 2,775 sqft
 Single-Family Home
 Built in 1990
 9,583sqft lot
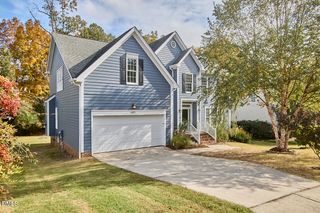
 2 car garage
 $225/sqft
 Listed 1 month ago
Property Description
Open house scheduled from 2-4 PM on Saturday, October 10.
- Listing Status:
- Active
- Data Last Updated:
- November 12, 2026 at 7:17AM
- Listing Office:
- Coldwell Banker HPW : 919-876-8824
- Listing Agent:
- Tim Mock : 919-946-2460
- MLS ID:
- 10197283
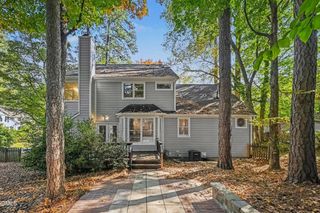
- General: FencePrivate YardRain Gutters
- Style: TraditionalTransitional
- Other Structures: Front PorchDeckCovered
- Pool: AssociationCommunity
- Parking: AttachedConcreteDrivewayGarage Faces FrontGarageGarage Door OpenerInside EntranceOversizedSide By SideParking spaces: 6
- Roofing: Shingle
- Windows: Aluminum FramesDouble Pane WindowsENERGY STAR Qualified WindowsSkylight(s)Wood Frames
- General: Fiber CementMasonite2Crawlspace
- Road/Access: Asphalt
- HOA Amenities: ClubhouseManagementPlaygroundPoolTennis Court(s)Trail(s)Annually
- Originating MLS: AMLSNC_TRIANGLE
- County: Durham
- Zoning: Downing Woods/Lt#07 Pl:000121-000068142990
- View: None
- Fencing: Back YardGateWrought Iron
- Utilities: Cable ConnectedElectricity ConnectedNatural Gas ConnectedSewer ConnectedUnderground UtilitiesWater Connected
- Water: Public
- Sewer: Public Sewer
- Source: AMLSNC_TRIANGLE
This listing courtesy of Tim Mock , Coldwell Banker HPW
Monthly Payment
$Est. Payment
- Principal & Interest $
- Property Taxes $
- Home Insurance $
- VA Funding Fee $

 New - 2 days ago