259 Tobacco Farm Way, Chapel Hill, NC 27516
- 3 beds |
- 3 baths |
- 2,016 sqft
 Single-Family Home
  Built in 2013
  3,049sqft lot
 2 car garage
  $266/sqft
  Listed 1 month ago
Property Description
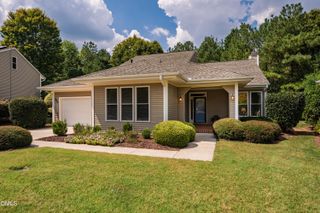
PRIME LOCATION NEAR POOLS & GYM in Briar Chapel! This charming, green-certified "Teague" plan from McNeil Burbank is ideally located less than a block from the clubhouse, saltwater pools and fitness center, with a covered front porch overlooking green space. The flexible layout features a loft area and primary suite with sitting area upstairs, and generous dining area between the kitchen and living room. Other features include pocket office on main level, solid-surface flooring throughout, NO CARPET, granite counters, NEW HVAC in 2025, built-ins flanking a gas fireplace, covered rear porch, laundry center with WASHER & DRYER included, ample guest parking, and a 2-car garage. Enjoy resort-style living with over 900 acres of open space, 30-mile trail system, 20 parks, fitness center, pickleball, tennis & bocce courts, amphitheater, saltwater pools, clubhouse, onsite restaurants & schools, dog parks & community gardens in this award-winning community! The location is 6 min from The Veranda, 7 min to grocery, 15 min to Jordan Lake, 19 min to UNC Hospital & 32 min to RDU Airport. VIDEO: bit.ly/259TobaccoFarm-Video *Ask about lender credit!
- Listing Status:
- Active
- Date Added:
- August 13, 2026
- Data Last Updated:
- September 22, 2026 at 1:40PM
- Listing Office:
- Keller Williams Elite Realty : 984-244-5830
- Listing Agent:
- Peter Winkler : 919-360-1285
- MLS ID:
- 10186189

- General: Garden
- Style: Charleston
- Other Structures: PorchFront PorchPatioCovered
- Parking: Alley AccessConcreteDetachedDrivewayGarage Faces RearGarageGarage Door OpenerOn StreetParking spaces: 2
- Roofing: Architectural Shingle
- Windows: BlindsDouble Pane WindowsENERGY STAR Qualified WindowsInsulated Windows
- General: Batts InsulationFiber CementHardiPlank TypeLap Siding2Slab
- Road/Access: AlleyCity Street
- HOA Amenities: Basketball CourtBarbecueClubhouseDog ParkExercise CourseFitness CenterGame Court ExteriorJogging PathManagementParkPicnic AreaPlaygroundPoolParty RoomRecreation FacilitiesRecreation RoomSport CourtTennis Court(s)Trail(s)Maintenance GroundsTrashRoad MaintenanceStorm Water Maintenance200.5Monthly
- Golf: CurbsClubhouseFitness CenterParkPlaygroundPoolRestaurantStreet LightsSidewalksTennis Court(s)
- Originating MLS: Doorify MLS
- County: Chatham
- Zoning: CUDLot 170 Briar Chapel0086560
- View: NeighborhoodTrees/Woods
- Fencing: None
- Utilities: Cable ConnectedElectricity ConnectedNatural Gas ConnectedPhone ConnectedSewer ConnectedUnderground UtilitiesWater Connected
- Water: Public
- Sewer: Community Sewer
- Source: Doorify MLS
This listing courtesy of Peter Winkler , Keller Williams Elite Realty
Monthly Payment
- Principal & Interest $
- Property Taxes $
- Home Insurance $
- VA Funding Fee $

Location
Similar Listings Nearby