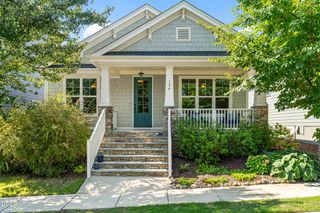
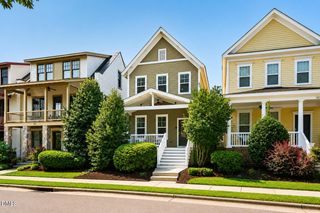
66 Middleton Place, Chapel Hill, NC 27516
- 2 beds |
- 2 baths |
- 1,885 sqft
 Single-Family Home
  Built in 2018
  5,227sqft lot
 2 car garage
  $331/sqft
  Listed 13 days ago
Property Description
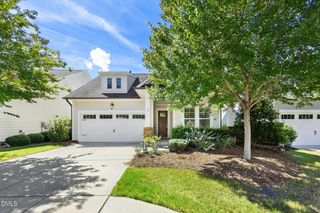
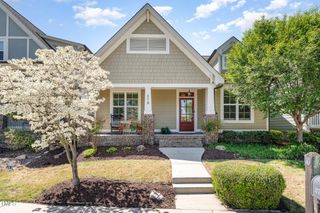
WELCOME HOME to refined ONE-LEVEL LUXURY living in highly desirable Encore at Briar Chapel! Residents of Encore at Briar Chapel enjoy a RESORT-INSPIRED LIFESTYLE with exclusive access to their own PRIVATE pool, fitness center, bocce courts, and social spaces, along with ALL the exceptional amenities of Briar Chapel including tennis, pickleball, sports courts, 2 more community swimming pools, clubhouse, and miles of scenic walking, biking, and hiking trails. Set on a beautifully maintained homesite backing to tranquil wooded views, this exceptional residence is located in the highly sought-after 55+ community of Encore, within the award-winning master-planned community of Briar Chapel. Thoughtfully designed for seamless single-level living, the home showcases sophisticated finishes, soaring 10-foot ceilings, and an upscale open-concept layout that perfectly balances elegance, comfort, and functionality. The gourmet chef's kitchen serves as the heart of the home, featuring stainless steel appliances, a 5-burner gas cooktop, expansive counter space, a walk-in pantry, buffet/serving area, and a generous center island with breakfast bar--ideal for both elevated entertaining and everyday living. The spacious living room offers lots of natural light with an inviting atmosphere, highlighted by a cozy corner gas fireplace + a versatile den/office/flex space designed to accommodate work, hobbies, or quiet relaxation. The luxurious primary suite overlooks the serene backyard and peaceful natural surroundings, creating a true private retreat. Inside, you'll find a spacious walk-in closet, double vanity, private water closet, oversized walk-in shower, and convenient access to the pass-thru laundry room. On the opposite side of the home, a well-appointed second bedroom and full bath provide comfort and privacy for guests. Step outside to the rear screened porch and enjoy the calming backdrop of mature, wooded views and a level backyard--perfect for morning coffee or evening unwinding. Ideally located just minutes from Chapel Hill and Pittsboro, with convenient access to shopping, dining, and everyday essentials--plus the benefit of LOW Chatham County taxes. From here, some of North Carolina's most desirable beach, mountain, and lake destinations are all within a short drive. See you soon!
- Listing Status:
- Active
- Data Last Updated:
- September 22, 2026 at 1:18PM
- Listing Office:
- Long & Foster Real Estate INC : 919-942-4822
- Listing Agent:
- Chad Lloyd : 919-606-8511
- MLS ID:
- 10191606
- General: BalconyBarbecueGas GrillOutdoor GrillOutdoor KitchenPrivate YardRain GuttersOutbuildingOutdoor Kitchen
- Style: Ranch
- Other Structures: OutbuildingOutdoor KitchenEnclosedPorchFront PorchBalconyRear PorchScreenedPatioCovered
- Pool: AssociationCommunity
- Parking: Additional ParkingAttachedDrivewayGarage Faces FrontGarageGarage Door OpenerInside EntranceOff StreetParking PadParking spaces: 4
- Roofing: Shingle
- Windows: BlindsInsulated Windows
- General: Fiber Cement1Concrete PerimeterCrawlspace
- Road/Access: AsphaltPaved
- HOA Amenities: ClubhouseSport CourtFitness CenterMeeting RoomManagementMeeting/Banquet/Party RoomParty RoomPlaygroundParkPoolRecreation FacilitiesTrail(s)Monthly
- Originating MLS: AMLSNC_TRIANGLE
- County: Chatham
- Zoning: Lot 15200091561
- View: NeighborhoodTrees/WoodsView
- Fencing: Back YardFencedNone
- Utilities: Cable ConnectedElectricity ConnectedNatural Gas ConnectedSewer ConnectedUnderground UtilitiesWater Connected
- Water: Public
- Sewer: Community/Coop Sewer
- Source: AMLSNC_TRIANGLE
This listing courtesy of Chad Lloyd , Long & Foster Real Estate INC
Monthly Payment
- Principal & Interest $
- Property Taxes $
- Home Insurance $
- VA Funding Fee $