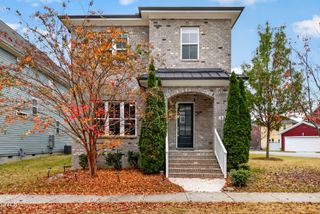
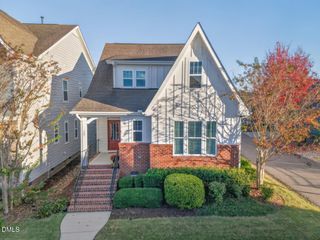
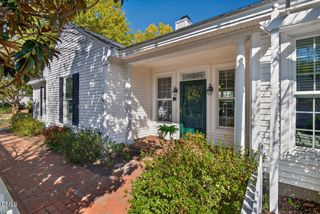
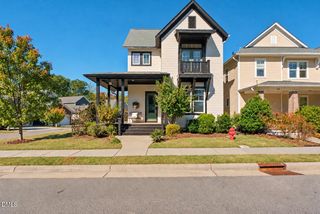
2310 Briar Chapel Parkway, Chapel Hill, NC 27516
- 3 beds |
- 2 baths |
- 2,015 sqft
 Single-Family Home
 Built in 2014
 5,097sqft lot
 2 car garage
 $305/sqft
 Listed 14 days ago
Property Description
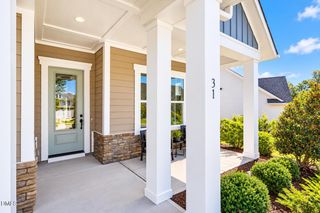
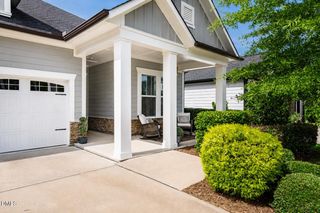
Thoughtfully designed and built by HOMES BY DICKERSON, this Oberlin ranch offers 3 bedrooms plus a study all on ONE LEVEL in Briar Chapel, voted Chapel Hill's best community. Built for energy efficiency and year-round comfort, this green-certified home earned an impressive HERS score of 53 before the addition of a 4.27 kW SOLAR PV system. A whole-house generator, dehumidifier, and water filtration system add peace of mind and redundancy! Near both community gardens, the homesite offers greenbelt views from the front porch and expansive sky views out back. Inside, site-finished HARDWOOD FLOORS THROUGHOUT complement custom cabinetry, louvered shutters, and a living room with a gas fireplace. The central kitchen features granite countertops, a tile backsplash, stainless steel appliances, and flexible dining options. The primary suite includes multiple closets, while two additional bedrooms and a separate study/den provide space for guests, work, and hobbies. A SCREENED PORCH overlooks the landscaped, fenced courtyard with a paver patio and garden fountain, an inviting setting for morning coffee or evening entertaining. Additional highlights include a tiled shower, UV-protective window film, hot-water recirculation system, whole-house surge protection, separate laundry room, and a 2-car garage with a utility sink. A nearby guest parking lot adds convenience. Refrigerator, washer, and dryer convey. Enjoy RESORT-STYLE LIVING with 900+ acres of open space, 30+ miles of trails, 20 parks, a fitness center, pickleball, tennis & bocce courts, amphitheater, saltwater pools, clubhouse, dog parks, community gardens, and onsite restaurants and schools. Approximately 5 minutes to onsite coffee shop, 15 minutes to Jordan Lake, 16 minutes to UNC Hospitals and the North Carolina Botanical Garden, and 35 minutes to RDU Airport. VIDEO: bit.ly/2310BriarChapelPkwy-Video *Ask about an available lender credit!
- Listing Status:
- Active
- Date Added:
- October 29, 2026
- Data Last Updated:
- November 12, 2026 at 7:42AM
- Listing Office:
- Keller Williams Elite Realty : 984-244-5830
- Listing Agent:
- Peter Winkler : 919-360-1285
- MLS ID:
- 10200864

- General: CourtyardGardenRain GuttersFenced Yard
- Style: Craftsman
- Other Structures: PorchFront PorchRear PorchScreenedPatioCovered
- Parking: Alley AccessAdditional ParkingConcreteDetachedDrivewayGarage Faces RearGarageGarage Door OpenerParking spaces: 4
- Roofing: Architectural Shingle
- Windows: BlindsDouble Pane WindowsENERGY STAR Qualified WindowsInsulated WindowsLow-Emissivity WindowsPlantation ShuttersScreens
- General: Batts InsulationBlown-In InsulationBrickFiber CementHardiPlank TypeLap SidingRadiant BarrierShake Siding1Crawlspace
- Road/Access: AlleyCity StreetSee Remarks
- HOA Amenities: Basketball CourtBarbecueClubhouseDog ParkExercise CourseFitness CenterGame Court ExteriorJogging PathMaintenance GroundsManagementParkPicnic AreaPlaygroundPoolParty RoomRecreation FacilitiesSport CourtTennis Court(s)Trail(s)TrashMaintenance GroundsTrashStorm Water Maintenance192.0Monthly
- Golf: CurbsClubhouseFitness CenterParkPlaygroundPoolRestaurantStreet LightsSidewalksTennis Court(s)
- Originating MLS: Doorify MLS
- County: Chatham
- Zoning: CUDLot 4880089044
- View: NeighborhoodPark/GreenbeltSkyline
- Fencing: Back YardFullGatePrivacyWood
- Utilities: Cable ConnectedElectricity ConnectedNatural Gas ConnectedPhone ConnectedSewer ConnectedUnderground UtilitiesWater Connected
- Water: Public
- Sewer: Community Sewer
- Source: Doorify MLS
This listing courtesy of Peter Winkler , Keller Williams Elite Realty
Monthly Payment
- Principal & Interest $
- Property Taxes $
- Home Insurance $
- VA Funding Fee $

Location
Similar Listings Nearby