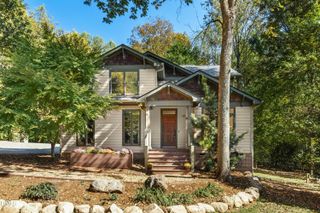
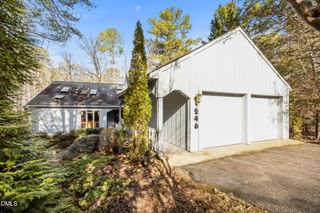
527 Beacon Ridge Boulevard, Chapel Hill, NC 27516
- 3 beds |
- 3 baths |
- 2,143 sqft
 Single-Family Home
 Built in 2015
 4,312sqft lot
 2 car garage
 $243/sqft
 Listed 5 days ago
Property Description
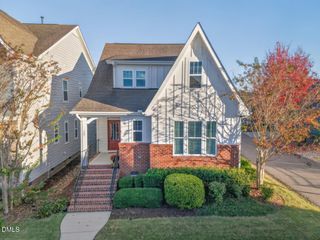
Welcome home to this beautiful, move-in-ready residence situated on a highly sought-after corner lot in the desirable Briar Chapel community! Featuring a bright, open floor plan and an impressive array of upgrades, this home offers the perfect blend of style, comfort, and functionality. Fresh paint throughout and new carpet! The stunning brick-front exterior welcomes you into an inviting interior highlighted by beautiful 5-inch hardwood flooring throughout the entire first floor, soaring 10-foot ceilings, and a cozy gas fireplace. The chef-inspired kitchen is sure to impress, featuring gorgeous custom cabinetry, granite countertops, a unique subway tile backsplash, and an oversized island perfect for entertaining and everyday living. The spacious primary suite offers a relaxing retreat, complete with a generous walk-in closet and private balcony. Upstairs, you'll also find a versatile loft ideal for a home office, playroom, or additional living space, and a full bath and two spacious guest bedrooms. Enjoy outdoor living year-round with the screened-in porch and extended deck, perfect for morning coffee, weekend gatherings, or simply unwinding at the end of the day. Located within walking distance of Briar Chapel's outstanding amenities, including community parks, swimming pools, and sports courts, this exceptional home offers the lifestyle you've been looking for! Beautifully appointed, thoughtfully designed, and ideally located — this Briar Chapel gem is a must-see!
- Listing Status:
- Active
- Date Added:
- November 11, 2026
- Data Last Updated:
- November 12, 2026 at 7:42AM
- Listing Office:
- Real Broker, LLC : 919-348-2585
- Listing Agent:
- Tiffany Bair : 919-971-4553
- MLS ID:
- 10202886

- General: BalconyRain Gutters
- Style: Traditional
- Other Structures: PorchFront PorchDeckRear PorchScreenedCovered
- Parking: ConcreteDetachedGarageGarage Door Opener
- Roofing: Shingle
- General: Brick2Crawlspace
- HOA Amenities: PoolMaintenance Grounds207.0Monthly
- Golf: Pool
- Originating MLS: Doorify MLS
- County: Chatham
- Zoning: Lot 12110090588
- Water: Public
- Sewer: Public Sewer
- Source: Doorify MLS
This listing courtesy of Tiffany Bair , Real Broker, LLC
Monthly Payment
- Principal & Interest $
- Property Taxes $
- Home Insurance $
- VA Funding Fee $

Location
Similar Listings Nearby