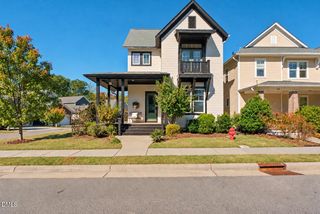
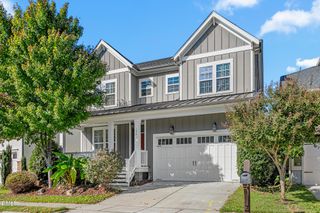
120 Hamlet Grove Drive, Pittsboro, NC 27312
- 3 beds |
- 3 baths |
- 2,129 sqft
 Single-Family Home
 Built in 2004
 1.04acre lot
 2 car garage
 $270/sqft
 Listed 21 days ago
Property Description
Beautifully situated on a private, wooded lot, this inviting three-bedroom home combines comfortable living with thoughtful updates. Refinished hardwood floors, new carpet, fresh interior paint, and updated bathrooms with new tile and lighting give the home a fresh, move-in-ready feel. The kitchen features granite countertops, an eat-in island, and tile backsplash, and opens to the family room, where a gas fireplace creates a warm and welcoming gathering space. A separate living room opens to the dining room, offering additional space for relaxing and entertaining. The primary suite features a spacious bath with a separate shower and corner tub, along with a walk-in closet. The laundry room includes built-in cabinetry, a new countertop, and new tile for added style and convenience. Outside, a large deck overlooks the beautiful, wooded backyard, while a custom fire pit area with hand-selected boulders creates a special place to gather with family and friends or simply unwind in the peaceful surroundings. Ample parking provides plenty of space for family, friends, and guests. With no HOA, you can enjoy added flexibility in how you use your property. Conveniently located just minutes from downtown Pittsboro and Chapel Hill, this home is ready for you to move in and enjoy!
- Listing Status:
- Active
- Date Added:
- October 22, 2026
- Data Last Updated:
- November 12, 2026 at 6:40AM
- Listing Office:
- Howard Hanna Allen Tate Raleigh Glenwood : 919-719-2900
- Listing Agent:
- Susan Doninger Greer : 919-649-9999
- MLS ID:
- 10199766

- Style: Craftsman
- Roofing: Shingle
- General: HardiPlank Type2Crawlspace
- Originating MLS: Doorify MLS
- County: Chatham
- Zoning: R-1K3-1-Hg60078586
- Water: Public
- Sewer: Septic Tank
- Source: Doorify MLS
This listing courtesy of Susan Doninger Greer , Howard Hanna Allen Tate Raleigh Glenwood
Monthly Payment
- Principal & Interest $
- Property Taxes $
- Home Insurance $
- VA Funding Fee $

Location
Similar Listings Nearby