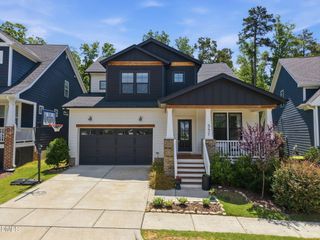
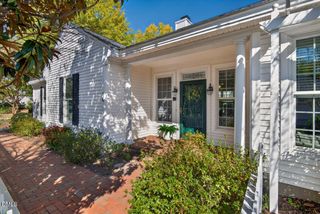
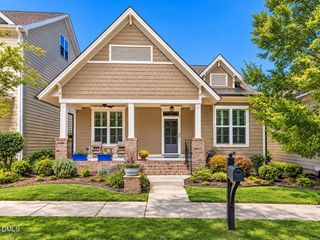
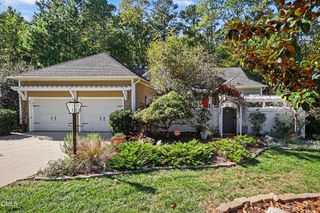
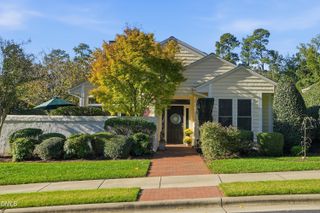
31 Clifridge Court, Chapel Hill, NC 27516
- 3 beds |
- 3 baths |
- 2,283 sqft
 Single-Family Home
 Built in 2021
 8,276sqft lot
 2 car garage
 $313/sqft
 Listed 20 days ago
Property Description
MOVE-IN READY! Lovely, green-certified "Tabula" 3BR/2.5BA ranch plan offers easy, low-maintenance living in Encore at Briar Chapel, the community's premier 55+ neighborhood featuring its own private clubhouse, pool, social groups & activities. Thoughtfully designed for comfortable aging in place, everything you need is conveniently located on one level. As you enter the home, a light and bright den/living room offers the flexibility to serve as a home office space or hobby room. The central kitchen is ideal for entertaining with upgraded quartz countertops & tile backsplash, gas cooktop, water filtrations system, oversized island with seating, and adjoining dining area. The family room features French sliding glass doors that open on to the oversized SCREENED PORCH with enough space for both sitting and dining. The spacious owner's suite is privately situated at the rear of the home and features a sizable bathroom with dual vanity, tiled walk-in shower AND soaking tub, and generous walk-in closet. Two guest bedrooms, full bath, and convenient laundry complete the well-designed floor plan. Garage features epoxied flooring with extra storage space! Yard maintenance is included! Briar Chapel offers resort-style living with 900+ acres of preserved open space, 30 miles of trails, 20 parks, fitness center, pickleball, tennis and bocce courts, amphitheater, dog parks, community gardens, and onsite restaurants in one of the Triangle's most award-winning communities. Conveniently located just 9 minutes to The Veranda, 9 minutes to grocery shopping, 20 minutes to Jordan Lake, 21 minutes to UNC Hospitals, and 38 minutes to RDU Airport. Ask about available lender credit! Video Walkthrough: bit.ly/31Clifridge-Video
- Listing Status:
- Active
- Data Last Updated:
- November 12, 2026 at 6:17AM
- Listing Office:
- Keller Williams Elite Realty : 984-244-5830
- Listing Agent:
- Jen Winkler : 919-593-3662
- MLS ID:
- 10200017
- General: Rain GuttersGarden
- Other Structures: PorchFront PorchRear Porch
- Pool: AssociationCommunity
- Parking: AttachedConcreteGarage Faces FrontGarageGarage Door OpenerParking spaces: 4
- Roofing: ArchitecturalShingle
- Windows: BlindsDouble Pane Windows
- General: Batts InsulationBoard & Batten SidingFiber CementHardiPlank TypeRadiant BarrierStone1Slab
- Road/Access: City Street
- HOA Amenities: Basketball CourtGame Court ExteriorClubhouseSport CourtFitness CenterMaintenance GroundsLandscapingManagementMeeting/Banquet/Party RoomParty RoomPicnic AreaPlaygroundParkPoolRecreation FacilitiesTennis Court(s)Trail(s)TrashMaintenance GroundsTrashMonthly
- Originating MLS: AMLSNC_TRIANGLE
- County: Chatham
- Zoning: Lot 20300093679
- View: GardenNeighborhoodView
- Fencing: None
- Utilities: Cable ConnectedElectricity ConnectedNatural Gas ConnectedPhone ConnectedSewer ConnectedUnderground UtilitiesWater Connected
- Water: Public
- Sewer: Community/Coop Sewer
- Source: AMLSNC_TRIANGLE
This listing courtesy of Jen Winkler , Keller Williams Elite Realty
Monthly Payment
- Principal & Interest $
- Property Taxes $
- Home Insurance $
- VA Funding Fee $