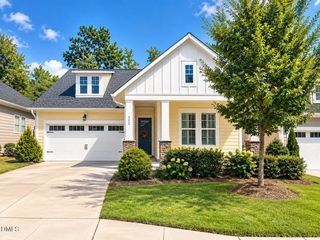
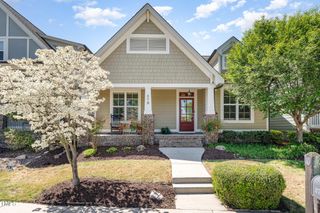
12 Macon, Pittsboro, NC 27312
- 2 beds |
- 2 baths |
- 2,177 sqft
 Single-Family Home
 Built in 2009
 7,623sqft lot
 2 car garage
 $316/sqft
 Listed 21 days ago
Property Description
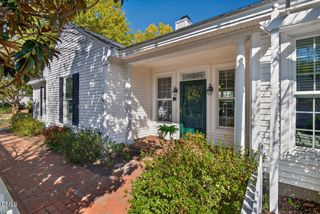
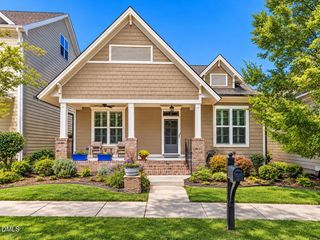
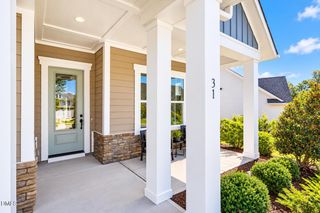
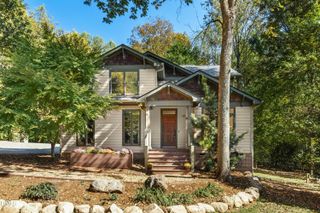
THIS CHARMING HOME welcomes you with a private front courtyard, setting the tone for a space that feels both inviting and beautifully functional. Inside, the flexible dining room space has been transformed into a bright, efficient office with extensive built-ins, creating a perfect work from home set- up. A cheerful sunroom opens onto the courtyard , filling the home with natural light and serving as an ideal dining space. The living room features soaring ceilings and a cozy gas fireplace, flowing seamlessly into the kitchen where a large island, breakfast nook and the convenient pass through with bar sink, could be the coffee bar or cocktail bar. The Primary ensuite offers a walk-in shower and comfortable privacy, while the guest bedroom has convenient access to the hall bath. Through the separate laundry room, you can access the spacious outdoor space, fenced patio with pergola for shade and two gated points of entry, a perfect spot for relaxing outdoors. A 2 car garage, with cooling, lots of storage throughout and a layout that feels bright, open, and easy to live in. Come see it this weekend and experience how bright, welcoming and thoughtfully designed this home truly is. All this is just a short distance from the Village Center, convenient to the park, Belted Goat Cafe and our beloved bookstore....
- Listing Status:
- Pending
- Date Added:
- October 22, 2026
- Data Last Updated:
- November 12, 2026 at 7:42AM
- Listing Office:
- Century 21 Southern Lifestyles : 919-533-6300
- Listing Agent:
- Brigitte J Condoret : 404-295-8980
- MLS ID:
- 10199602

- General: Built-in FeaturesBookcasesCeiling Fan(s)Eat-in KitchenGranite CountersKitchen IslandOpen FloorplanRecessed LightingSolar Tube(s)Walk-In Closet(s)Living/Dining Room CombinationSeparate ShowerWalk-In ShowerSmooth Ceilings
- Appliances: Built-In Electric OvenDryerDishwasherGas CooktopIce MakerMicrowaveRefrigeratorRange HoodStainless Steel Appliance(s)WasherWine CoolerWarming Drawer
- Laundry: Laundry RoomSink
- Flooring: BrickTileVinylWood
- A/C: Central AirCeiling Fan(s)
- Heating: Fireplace(s)Forced AirNatural Gas
- Fireplace: GasGas LogLiving RoomFireplaceFireplaces: 1
- General: Courtyard
- Style: Bungalow
- Other Structures: EnclosedPatio
- Parking: AsphaltAlley AccessGarage Faces Rear
- Roofing: ShingleArchitectural Shingle
- Windows: Blinds
- General: Vinyl Siding1Slab
- Road/Access: Asphalt
- HOA Amenities: Maintenance GroundsParkTrail(s)Maintenance GroundsTrashRoad Maintenance243.0Monthly
- Golf: LakeParkPlaygroundRestaurantStreet LightsTennis Court(s)
- Originating MLS: Doorify MLS
- County: Chatham
- Zoning: R-1N3-18-40120082195
- Fencing: Back YardFenced
- Utilities: Cable AvailableElectricity ConnectedNatural Gas ConnectedPhone AvailableSewer ConnectedWater Connected
- Water: Public
- Sewer: Community Sewer
- Source: Doorify MLS
This listing courtesy of Brigitte J Condoret , Century 21 Southern Lifestyles
Monthly Payment
- Principal & Interest $
- Property Taxes $
- Home Insurance $
- VA Funding Fee $

Location
Similar Listings Nearby